Skip main navigation
Sold
  • Price Unknown

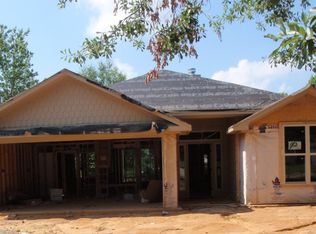
    302 Collins Ave, Longview, TX 75605

    3beds
    1,568sqft
    Single Family Residence
    Built in 2016
    -- sqft lot
    $268,900 Zestimate®
    $--/sqft
    $2,104 Estimated rent

    Home value

    $268,900

    $239,000 - $301,000

    $2,104/mo

    Zestimate® history
    Loading
    Loading...

    Owner options

    List your home for rent

    $2,104/mo

    Rent Zestimate®

    Find your next renter with Zillow Rental Manager. Plus, with online applications, you can quickly screen prospective tenants – for free.

    Learn more

    $2,104/mo

    Rent Zestimate®

    Refinance and save

    Refinancing to a lower rate could help reduce your monthly payments and save thousands over the life of the loan.

    See today's rates

    Explore your selling options

    Work with a Zillow partner agent

    Leverage their expertise and Zillow's premium Showcase listings to get your home seen by more buyers.

    Get started

    List with your own agent

    Get your home in front of millions of buyers by listing it on Zillow.

    Learn how to do it

    Sell it yourself

    Take full control of how buyers see your home on Zillow by listing For Sale by Owner (FSBO).

    List your home

    What's special

    Cozy fireplaceFully fenced backyardGenerous counter space
    Welcome to 302 Collins Ave in Longview! This well designed 3 bedroom, 2 bathroom features an open living area with a cozy fireplace and large windows that bring in plenty of natural light. The dining area flows seamlessly into the kitchen, which is equipped with ample cabinet storage and generous counter space, making it ideal for everyday cooking and easy entertaining. The primary bedroom is one you won’t want to miss, complete with an oversized walk-in closet in the en-suite bathroom featuring a nice walk-in shower. The two additional bedrooms are thoughtfully separated from the primary suite and are ready to serve as guest rooms, a home office, or whatever fits your needs. Outside, you’ll find a fully fenced backyard with a covered porch that’s perfect for relaxing or hosting friends. All of this is conveniently located close to shopping, dining, and everyday amenities, while still tucked away on a quiet street. Giving you peace and convenience in the same breath. Schedule your showing today!

    Zillow last checked:

    Listing updated:

    Listed by:

    Breanna Starr 903-830-0454,

    Keebaugh & Company

    Bought with:

    NON MEMBER AGENT

    Source: GTARMLS,MLS#: 26001291MLS Logo

    Facts & features

    Interior

    Bedrooms & bathrooms
    • Bedrooms: 3
    • Bathrooms: 2
    • Full bathrooms: 2
    Primary bedroom
    • Features: Master Bedroom Split
    Bathroom
    • Features: Shower Only, Shower/Tub, Double Lavatory, Walk-In Closet(s)
    Kitchen
    • Features: Kitchen/Eating Combo
    Heating
    • Central/Electric
    Cooling
    • Central Electric
    Appliances
    • Included: Dishwasher, Disposal, Refrigerator, Electric Oven, Electric Cooktop, Electric Water Heater
    Features
    • Number of fireplaces: 1
    • Fireplace features: One Wood Burning
    Interior area
    • Total structure area: 1,568
    • Total interior livable area: 1,568 sqft

    Property

    Parking
    • Total spaces: 2
    • Parking features: Garage Faces Front
    • Garage spaces: 2
    Features
    • Levels: One
    • Stories: 1
    • Patio & porch: Patio Covered, Porch
    • Pool features: None
    • Fencing: Wood
    Details
    • Additional structures: None
    • Parcel number: 36300000100020202
    • Special conditions: None

    Construction

    Type & style
    • Home type: SingleFamily
    • Architectural style: Traditional
    • Property subtype: Single Family Residence
    Materials
    • Brick and Stone
    • Foundation: Slab
    • Roof: Composition
    Condition
    • Year built: 2016

    Utilities & green energy

    • Sewer: Public Sewer
    • Water: Public
    • Utilities for property: Cable Internet, Cable Available

    Community & neighborhood

    Security
    • Security features: Security System
    Location
    • Region: Longview

    Other

    Other facts
    • Listing terms: Conventional,FHA,VA Loan,Cash

    Price history

    DateEventPrice
    3/25/2026Sold--
    Source: GTARMLS #26001291 Report a problem
    3/24/2026Pending sale$280,000$179/sqft
    Source: GTARMLS #26001291 Report a problem
    2/27/2026Contingent$280,000$179/sqft
    Source: GTARMLS #26001291 Report a problem
    2/19/2026Pending sale$280,000$179/sqft
    Source: GTARMLS #26001291 Report a problem
    1/27/2026Listed for sale$280,000+1.9%$179/sqft
    Source: LGVBOARD #20260585 Report a problem
    6/20/2023Sold--
    Source: LGVBOARD #20232689 Report a problem
    5/30/2023Pending sale$274,900$175/sqft
    Source: LGVBOARD #20232689 Report a problem
    5/15/2023Listed for sale$274,900+14.6%$175/sqft
    Source: LGVBOARD #20232689 Report a problem
    1/5/2022Sold--
    Source: Agent Provided Report a problem
    12/13/2021Listed for sale$239,900+14%$153/sqft
    Source: LGVBOARD #20216825 Report a problem
    1/15/2021Sold--
    Source: Agent Provided Report a problem
    12/17/2020Price change$210,500-2.1%$134/sqft
    Source: FATHOM REALTY LLC #20206329 Report a problem
    12/14/2020Price change$215,000-1.3%$137/sqft
    Source: MKV Real Estate, LLC #14474273 Report a problem
    11/24/2020Listed for sale$217,900$139/sqft
    Source: MKV Real Estate, LLC #14474273 Report a problem
    4/13/2017Sold--
    Source: Agent Provided Report a problem

    Public tax history

    YearProperty taxesTax assessment
    2025$2,107 -32.5%$279,890 +7.2%
    2024$3,124 -9%$261,179 +10%
    2023$3,432 -27.3%$237,450 +10%
    2022$4,723 +21.1%$215,850 +12.2%
    2021$3,900 +6.2%$192,320 +5.3%
    2020$3,673 +0%$182,620 +0.2%
    2019$3,671 +4.9%$182,290 +4.9%
    2018$3,501 -12.7%$173,720 -1%
    2017$4,009 $175,430

    Find assessor info on the county website

    Neighborhood: 75605

    Nearby schools

    GreatSchools rating
    Schools provided by the listing agent
    • Elementary: Longview
    • Middle: Longview
    • High: Longview

    Source: GTARMLS. This data may not be complete. We recommend contacting the local school district to confirm school assignments for this home.