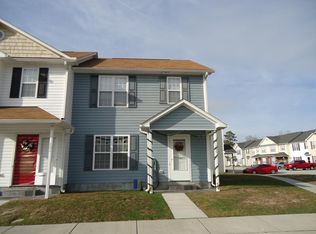
Welcome home to this well-maintained 3-bedroom, 2.5-bath townhome located in Indian Trails Townhomes community in Havelock. This spacious home features a convenient laundry room, a functional layout, and a blend of carpet lvp and tile flooring throughout. The kitchen is equipped with a refrigerator, stove, and dishwasher. Enjoy relaxing or entertaining on the private back patio, perfect for outdoor living. Ideally situated just minutes from Cherry Point Air Base, this home offers easy access to nearby beaches, shopping, and restaurants, making it an excellent choice for comfortable everyday living or a smart investment opportunity. Move-in ready and centrally located -- don't miss this opportunity!
Under contract
$168,000
302 Comanche Trail, Havelock, NC 28532
3beds
1,260sqft
Townhouse
Built in 2006
1,307 Square Feet Lot
$166,000 Zestimate®
$133/sqft
$45/mo HOA
What's special
Convenient laundry roomSpacious home
- 37 days
- 44
- 5
Zillow last checked:
Listing updated:
Listed by:
John Vesco 252-808-7056,
John Vesco Inc.
Source: Hive MLS,MLS#: 100591859 Originating MLS: Carteret County Association of Realtors
Originating MLS: Carteret County Association of RealtorsFacts & features
Interior
Bedrooms & bathrooms
- Bedrooms: 3
- Bathrooms: 3
- Full bathrooms: 2
- 1/2 bathrooms: 1
Rooms
- Room types: Master Bedroom, Bedroom 2, Bedroom 3, Dining Room, Living Room
Primary bedroom
- Level: Second
- Dimensions: 13 x 11
Bedroom 2
- Level: Second
- Dimensions: 10 x 10
Bedroom 3
- Level: Second
- Dimensions: 10 x 10
Dining room
- Description: Combo
- Level: First
- Dimensions: 10 x 8
Kitchen
- Level: First
- Dimensions: 10 x 11
Living room
- Level: First
- Dimensions: 12 x 16
Heating
- Electric, Forced Air
Cooling
- Central Air
Appliances
- Included: Refrigerator, Dishwasher, Electric Range
- Laundry: Laundry Closet
Features
- Blinds/Shades
- Flooring: LVT/LVP, Carpet, Tile
- Has fireplace: No
Interior area
- Total structure area: 1,260
- Total interior livable area: 1,260 sqft
Video & virtual tour
Property
Parking
- Parking features: Paved
Features
- Levels: Two
- Patio & porch: Patio
- Pool features: None
- Fencing: None
- Has view: Yes
- View description: See Remarks
- Frontage type: See Remarks
Lot
- Size: 1,307 Square Feet
- Dimensions: 21 x 56
Details
- Parcel number: 62184 069
- Zoning: REsidential
- Special conditions: Standard
Construction
Type & style
- Home type: Townhouse
- Property subtype: Townhouse
Materials
- Vinyl Siding, Wood Frame
- Foundation: Slab
- Roof: Shingle
Condition
- New construction: No
- Year built: 2006
Utilities & green energy
- Sewer: Public Sewer
- Water: Public
- Utilities for property: Sewer Connected, Water Connected
Community & HOA
Community
- Subdivision: Indian Trails
HOA
- Has HOA: Yes
- Amenities included: Maintenance Common Areas
- HOA fee: $540 annually
- HOA name: indian Trails Townhomes how
- HOA phone: 252-375-5600
Location
- Region: Havelock
Financial & listing details
- Price per square foot: $133/sqft
- Tax assessed value: $141,540
- Annual tax amount: $1,648
- Date on market: 7/27/2026
- Cumulative days on market: 37 days
- Listing agreement: Exclusive Right To Sell
- Listing terms: Cash,Conventional,FHA,VA Loan
- Road surface type: Paved
Estimated market value
$166,000
$158,000 - $174,000
$1,750/mo
Price history
| Date | Event | Price |
|---|---|---|
| 8/25/2026 | Contingent | $168,000$133/sqft |
Source:  Hive MLS #100591859 Report a problem Hive MLS #100591859 Report a problem | ||
| 7/27/2026 | Listed for sale | $168,000+52.1%$133/sqft |
Source: Hive MLS #100591859 Report a problem | ||
| 6/26/2007 | Sold | $110,430$88/sqft |
Source: Hive MLS #10604684 Report a problem | ||
Public tax history
| Year | Property taxes | Tax assessment |
|---|---|---|
| 2026 | $1,721 | $141,540 |
| 2025 | $1,721 +0.8% | $141,540 |
| 2024 | $1,707 +3.3% | $141,540 |
| 2023 | $1,652 | $141,540 +68.2% |
| 2022 | -- | $84,130 |
| 2021 | $1,028 | $84,130 |
| 2020 | -- | $84,130 |
| 2019 | $1,019 | $84,130 |
| 2018 | $1,019 +3.3% | $84,130 |
| 2017 | $986 | $84,130 -23.4% |
| 2016 | $986 -11.1% | $109,860 |
| 2015 | $1,110 +2.5% | $109,860 |
| 2014 | $1,082 | $109,860 |
| 2013 | -- | $109,860 |
| 2012 | -- | $109,860 |
| 2011 | -- | $109,860 -6.9% |
| 2010 | -- | $118,000 +53.3% |
| 2009 | -- | $76,960 |
| 2008 | -- | $76,960 +468% |
| 2007 | -- | $13,550 |
Find assessor info on the county website
Monthly payment
Est. payment
Payment breakdown
Explore the cost of this home by adjusting the details. Changes won't be saved.Climate risks
Neighborhood: 28532
Nearby schools
Schools provided by the listing agent
- Elementary: W. Jesse Gurganus
- Middle: Tucker Creek
- High: Havelock
Source: Hive MLS. This data may not be complete. We recommend contacting the local school district to confirm school assignments for this home.

Similar homes
- $165,0003 bd2 ba1.2k sqft35 Donnell Avenue, Havelock, NC 28532For Sale

 MLS ID #100607879, Edward Buzz Raines, John Vesco Inc.. Hive MLS
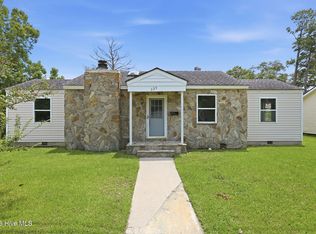
 - $180,0003 bd2 ba1.3k sqft325 Miller Boulevard, Havelock, NC 28532For Sale
 MLS ID #100589624, Josh Hardison, Keller Williams Realty Points East. Hive MLS
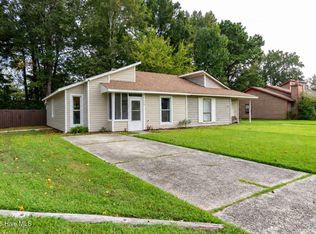
 - $179,9002 bd1 ba855 sqft110 Twin Wood Drive, Havelock, NC 28532For Sale
 MLS ID #100607415, Ivey Cosgrove, Baran Properties. Hive MLS
 - $197,0003 bd2 ba1.2k sqft127 Bryan Boulevard, Havelock, NC 28532For Sale
 MLS ID #100600835, BARBARA TAYLOR, CENTURY 21 ZAYTOUN RAINES. Hive MLS
 - $170,0003 bd1 ba1.1k sqft111 Pineview Street, Havelock, NC 28532For SaleMLS ID #100593576, Devin Moore, Innovation Properties, LLC. Hive MLS
- $210,0003 bd2 ba1k sqft311 Deacon Court, Havelock, NC 28532For SaleMLS ID #100607789, Shannon Brenneman, COLDWELL BANKER SEA COAST ADVANTAGE. Hive MLS
- $224,9003 bd2 ba1.2k sqft226 Church Road, Havelock, NC 28532For SaleMLS ID #100579915, Ryan McKelvey, HomeFront Realty Services. Hive MLS
- $229,9003 bd2 ba1.1k sqft205 Wildwood Road, Havelock, NC 28532For SaleMLS ID #100595434, Danielle Eason, Realty ONE Group East. Hive MLS
- $250,0003 bd2 ba1.2k sqft210 Nottingham Drive, Havelock, NC 28532For SaleMLS ID #100584574, Amy Logan, COLDWELL BANKER SEA COAST ADVANTAGE. Hive MLS
- $240,0003 bd2 ba1.6k sqft200 Stratford Road, Havelock, NC 28532For SaleMLS ID #100553316, Ellen Holmes Steeves LeBlanc, eXp Realty. Hive MLS
- $199,0003 bd2 ba1.4k sqft1400 Belangia Road, Havelock, NC 28532For SaleMLS ID #100570785, Nickole Reynolds, Coldwell Banker Sea Coast Advantage. Hive MLS
- $170,0003 bd2 ba1.7k sqft5520 County Line Road, New Bern, NC 28562For SaleMLS ID #100600846, The Donna and Team New Bern, Keller Williams Realty. Hive MLS
- $174,9003 bd2 ba1k sqft178 Cedarwood Drive, Swansboro, NC 28584For SaleMLS ID #100585633, Barefoot-Chandler & Associates Team, LPT Realty. Hive MLS
- $184,9002 bd1 ba960 sqft8248 Highway 70, Newport, NC 28570For SaleMLS ID #100592503, Tangela Boyd, Weichert Realtors At Wave's Edge. Hive MLS
- $225,0003 bd2 ba1.4k sqft209 Hawks Bluff Drive, New Bern, NC 28560For SaleMLS ID #100601381, The Donna and Team New Bern, Keller Williams Realty. Hive MLS
- $180,0003 bd2 ba1k sqft602 W Thurman Road, New Bern, NC 28562For SaleMLS ID #100594455, Chad Howery Real Estate Group, Keller Williams Realty. Hive MLS
- $235,0003 bd2 ba1.3k sqft208 Diamond Cove, Newport, NC 28570For SaleMLS ID #100607785, Bailey Basnight Real Estate, Coldwell Banker Sea Coast AB. Hive MLS
