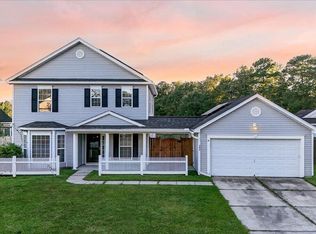
Welcome to this charming one-story ranch home tucked into the desirable Lakes of Summerville community. This 3-bedroom, 2-bathroom home offers 1,496 square feet of open, easy-flow living space with vaulted ceilings, a cozy wood-burning fireplace in the great room, and an eat-in kitchen ready for everyday living.
Step outside to a pond lot, where you can enjoy morning coffee on the screened porch with vaulted ceilings and a ceiling fan, or gather with friends on the added patio overlooking water views lined with mature trees. A detached one-car garage provides extra storage and parking convenience, and solar panels help keep utility costs low.
Location, location, location! Situated in the heart of Summerville, this home offers convenient access to major employers and destinations across the Lowcountry:
Joint Base Charleston, Boeing South Carolina, Bosch, Volvo Cars, and Mercedes-Benz Vans
Downtown Summerville for shopping, dining, and local charm
I-26 for easy commuting to North Charleston, Charleston, and beyond
Community amenities include a neighborhood pool. Move-in ready and packed with charm, this pond-view retreat won't last long. Schedule your showing today!
AMENITIES:
* Pool
* Walking/Jog Trails
By submitting your information on this page you consent to being contacted by the Property Manager and RentEngine via SMS, phone, or email.
House for rent
$2,500/moFees may apply
302 Coosawatchie St, Summerville, SC 29485
3beds
1,496sqft
Price may not include required fees and charges. Price shown reflects the lease term provided. Learn more|
Single family residence
Available now
Cats, dogs OK
Air conditioner, central air
In unit laundry
1 Parking space parking
Ceiling, central, fireplace
What's special
Pond lotCharming one-story ranch homeEat-in kitchenPond-view retreatVaulted ceilings
- 17 days |
- -- |
- -- |
Zillow last checked:
Listing updated:
Travel times

Let’s turn your rent into credit progress
Build credit history with every on-time payment and get credit for the payment you’re already making.
Facts & features
Interior
Bedrooms & bathrooms
- Bedrooms: 3
- Bathrooms: 2
- Full bathrooms: 2
Rooms
- Room types: Dining Room, Family Room
Heating
- Ceiling, Central, Fireplace
Cooling
- Air Conditioner, Central Air
Appliances
- Included: Dishwasher, Microwave Oven, Range Oven, Refrigerator, Washer, dryer
- Laundry: In Unit
Features
- Ceiling Fan(s)
- Has fireplace: Yes
Interior area
- Total interior livable area: 1,496 sqft
Video & virtual tour
Property
Parking
- Total spaces: 1
- Parking features: On Street
- Details: Contact manager
Features
- Patio & porch: Patio, Porch
- Has private pool: Yes
- Pool features: Pool
Details
- Parcel number: 3881300602
Construction
Type & style
- Home type: SingleFamily
- Property subtype: Single Family Residence
Condition
- Year built: 2008
Community & HOA
Community
- Features: Pool
HOA
- Amenities included: Pool
Location
- Region: Summerville
Financial & listing details
- Lease term: 1 Year
Price history
| Date | Event | Price |
|---|---|---|
| 7/4/2026 | Listed for rent | $2,500$2/sqft |
Source: Zillow Rentals Report a problem | ||
| 6/25/2024 | Sold | $330,000-1.5%$221/sqft |
Source: | ||
| 5/24/2024 | Contingent | $335,000$224/sqft |
Source: | ||
| 5/11/2024 | Price change | $335,000-1.5%$224/sqft |
Source: | ||
| 5/7/2024 | Listed for sale | $340,000+112%$227/sqft |
Source: | ||
| 9/2/2009 | Sold | $160,405$107/sqft |
Source: Public Record Report a problem | ||
Neighborhood: 29485
Nearby schools
GreatSchools rating
- 4/10Ladson Elementary SchoolGrades: PK-5Distance: 2.8 mi
- 3/10Deer Park MiddleGrades: 6-8Distance: 6.4 mi
- 1/10R. B. Stall High SchoolGrades: 9-12Distance: 6.9 mi