Welcome to 302 Coriander Bend where value meets location! Priced $30,000 below the next closest home in the neighborhood, this property presents an incredible opportunity for savvy buyers looking to maximize their investment without compromising on quality. Located just steps away from the neighborhood school, mornings are easier and afternoons are more peaceful. Nestled outside Loop 1604, you'll enjoy the quiet of a tucked-away community while still being close enough to the city to avoid long commutes. Shopping, dining, and parks are just minutes away. Whether you're a first-time buyer, an investor, or someone looking for a great deal in a growing area this is one you won't want to miss. Schedule your showing today!
Sold
Price Unknown
302 Coriander, San Antonio, TX 78253
3beds
1,808sqft
Single Family Residence
Built in 2005
4,486 Square Feet Lot
$204,900 Zestimate®
$--/sqft
$1,639 Estimated rent
Home value
$204,900
$191,000 - $221,000
$1,639/mo
Zestimate® history
Owner options
List your home for rent
$1,639/mo
Rent Zestimate®
Find your next renter with Zillow Rental Manager. Plus, with online applications, you can quickly screen prospective tenants – for free.
$1,639/mo
Rent Zestimate®
Refinance and save
$265/mo
Est. payment
Refinancing to a lower rate could help reduce your monthly payments and save thousands over the life of the loan.
$265/mo
Est. payment
Explore your selling options
Work with a Zillow partner agent
Leverage their expertise and Zillow's premium Showcase listings to get your home seen by more buyers.
Get startedList with your own agent
Get your home in front of millions of buyers by listing it on Zillow.
Learn how to do itSell it yourself
Take full control of how buyers see your home on Zillow by listing For Sale by Owner (FSBO).
List your homeWhat's special
Zillow last checked:
Listing updated:
Listed by:
Nathan Mabery TREC #762565 (210) 277-0100,
Xsellence Realty
Source: LERA MLS,MLS#: 1877377
Facts & features
Interior
Bedrooms & bathrooms
- Bedrooms: 3
- Bathrooms: 3
- Full bathrooms: 2
- 1/2 bathrooms: 1
Primary bedroom
- Features: Walk-In Closet(s), Ceiling Fan(s), Full Bath
- Level: Upper
- Area: 260
- Dimensions: 20 x 13
Bedroom 2
- Area: 110
- Dimensions: 10 x 11
Bedroom 3
- Area: 99
- Dimensions: 9 x 11
Primary bathroom
- Features: Tub/Shower Combo, Double Vanity
- Area: 64
- Dimensions: 8 x 8
Dining room
- Area: 70
- Dimensions: 10 x 7
Kitchen
- Area: 100
- Dimensions: 10 x 10
Living room
- Area: 336
- Dimensions: 24 x 14
Heating
- Central, Electric
Cooling
- Central Air
Appliances
- Included: Washer, Dryer, Range, Disposal, Dishwasher
- Laundry: Washer Hookup, Dryer Connection
Features
- Two Living Area, Breakfast Bar, Pantry, All Bedrooms Upstairs, Ceiling Fan(s)
- Flooring: Carpet, Vinyl
- Has basement: No
- Has fireplace: No
- Fireplace features: Not Applicable
Interior area
- Total structure area: 1,808
- Total interior livable area: 1,808 sqft
Property
Parking
- Total spaces: 2
- Parking features: Two Car Garage, Garage Door Opener
- Garage spaces: 2
Features
- Levels: Two
- Stories: 2
- Pool features: None
Lot
- Size: 4,486 Square Feet
Details
- Parcel number: 043642130090
Construction
Type & style
- Home type: SingleFamily
- Property subtype: Single Family Residence
Materials
- Brick, Siding
- Foundation: Slab
- Roof: Composition
Condition
- Pre-Owned
- New construction: No
- Year built: 2005
Details
- Builder name: Centex Homes
Utilities & green energy
- Electric: CPS
- Gas: CPS
- Sewer: COSA
- Water: SAWS
Community & HOA
Community
- Features: None
- Subdivision: Rustic Oaks
HOA
- Has HOA: Yes
- HOA fee: $265 annually
- HOA name: SAN ANTONIO RUSTIC OAK HOMEOWNERS ASSOCIATION
Location
- Region: San Antonio
Financial & listing details
- Tax assessed value: $262,110
- Annual tax amount: $4,908
- Date on market: 6/20/2025
- Cumulative days on market: 33 days
- Listing terms: Conventional,FHA,VA Loan,Cash,Investors OK
Price history
| Date | Event | Price |
|---|---|---|
| 3/28/2026 | Listing removed | $1,699$1/sqft |
Source: Zillow Rentals Report a problem | ||
| 3/17/2026 | Price change | $1,699-2.9%$1/sqft |
Source: Zillow Rentals Report a problem | ||
| 1/28/2026 | Price change | $1,750-1.4%$1/sqft |
Source: Zillow Rentals Report a problem | ||
| 1/18/2026 | Price change | $1,775-1.1%$1/sqft |
Source: Zillow Rentals Report a problem | ||
| 11/6/2025 | Listed for rent | $1,795$1/sqft |
Source: Zillow Rentals Report a problem | ||
| 7/21/2025 | Sold | -- |
Source:  LERA MLS #1877377 Report a problem LERA MLS #1877377 Report a problem | ||
| 6/27/2025 | Contingent | $210,000$116/sqft |
Source: LERA MLS #1877377 Report a problem | ||
| 6/20/2025 | Listed for sale | $210,000+16.7%$116/sqft |
Source: LERA MLS #1877377 Report a problem | ||
| 4/30/2019 | Sold | -- |
Source: LERA MLS #1372246 Report a problem | ||
| 3/25/2019 | Listed for sale | $179,900+28.5%$100/sqft |
Source: Keller Williams City-View #1372246 Report a problem | ||
| 7/24/2009 | Sold | -- |
Source: LERA MLS #781698 Report a problem | ||
| 2/5/2009 | Listing removed | $140,000$77/sqft |
Source: iHOUSEWeb Solutions, Inc #674706 Report a problem | ||
| 12/5/2008 | Listed for sale | $140,000+7.7%$77/sqft |
Source: iHOUSEWeb Solutions, Inc #674706 Report a problem | ||
| 8/16/2008 | Listing removed | $130,000$72/sqft |
Source: Century 21 #674706 Report a problem | ||
| 3/5/2008 | Listed for sale | $130,000$72/sqft |
Source: Century 21 #674706 Report a problem | ||
Public tax history
| Year | Property taxes | Tax assessment |
|---|---|---|
| 2025 | $4,824 -1.9% | $262,110 -2% |
| 2024 | $4,919 -1.2% | $267,510 -1% |
| 2023 | $4,979 +1.6% | $270,200 +11.7% |
| 2022 | $4,898 +26% | $241,810 +29.4% |
| 2021 | $3,888 | $186,940 +2.7% |
| 2020 | $3,888 +54.1% | $182,050 +8.3% |
| 2019 | $2,524 | $168,168 +10% |
| 2018 | $2,524 -9.8% | $152,880 +2.9% |
| 2017 | $2,798 +6.5% | $148,510 +5.7% |
| 2016 | $2,627 -1% | $140,500 +8.1% |
| 2015 | $2,652 | $129,920 +1.7% |
| 2014 | $2,652 | $127,710 +3.6% |
| 2013 | -- | $123,300 +5.7% |
| 2012 | -- | $116,650 -4.9% |
| 2011 | -- | $122,650 -3.4% |
| 2010 | -- | $126,990 +4.7% |
| 2009 | -- | $121,290 -2.6% |
| 2008 | -- | $124,500 +3.9% |
| 2007 | -- | $119,790 +3.7% |
| 2006 | -- | $115,500 |
Find assessor info on the county website
Neighborhood: 78253
Nearby homes
- $228,7004 bd3 ba2k sqft306 Coriander Bnd, San Antonio, TX 78253Off Market
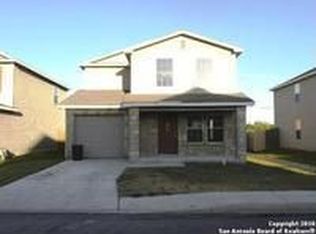
- $245,6004 bd3 ba2k sqft230 Coriander Bnd, San Antonio, TX 78253Off Market

- $235,4004 bd2 ba2.2k sqft226 Coriander Bnd, San Antonio, TX 78253Off Market
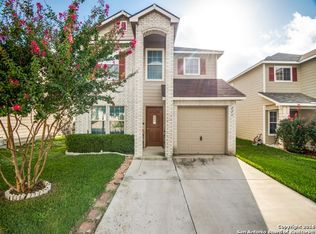
- $231,0004 bd3 ba2k sqft310 Coriander Bnd, San Antonio, TX 78253Off Market

- $228,4003 bd3 ba1.8k sqft222 Coriander Bnd, San Antonio, TX 78253Off Market
- $226,7003 bd2 ba1.8k sqft314 Coriander Bnd, San Antonio, TX 78253Off Market
- $226,1004 bd3 ba2k sqft231 Coriander Bnd, San Antonio, TX 78253Off Market
- $237,1004 bd3 ba2k sqft303 Coriander Bnd, San Antonio, TX 78253Off Market
Nearby schools
GreatSchools rating
- 5/10Ott Elementary SchoolGrades: PK-5Distance: 0.1 mi
- 4/10Luna Middle SchoolGrades: 6-8Distance: 0.2 mi
- 6/10Brennan High SchoolGrades: 9-12Distance: 2 mi
Schools provided by the listing agent
- Elementary: Ott
- Middle: Luna
- High: William Brennan
- District: Northside
Source: LERA MLS. This data may not be complete. We recommend contacting the local school district to confirm school assignments for this home.
Get a cash offer in 3 minutes
Find out how much your home could sell for in as little as 3 minutes with a no-obligation cash offer.
Estimated market value
$204,900
Get a cash offer in 3 minutes
Find out how much your home could sell for in as little as 3 minutes with a no-obligation cash offer.
Estimated market value
$204,900
- Texas
- Bexar County
- San Antonio
- 78253
- 302 Coriander
Nearby cities
Nearby neighborhoods
Nearby zip codes
Other San Antonio Topics
