Skip main navigation
Closed
  • $273,300

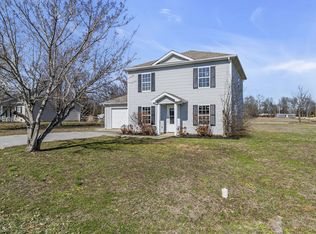
    302 Cottonwood Dr, Shelbyville, TN 37160

    3beds
    1,315sqft
    Single Family Residence, Residential
    Built in 2004
    8,276 Square Feet Lot
    $273,300 Zestimate®
    $208/sqft
    $1,732 Estimated rent

    Home value

    $273,300

    $260,000 - $287,000

    $1,732/mo

    Zestimate® history
    Loading
    Loading...

    Owner options

    List your home for rent

    $1,732/mo

    Rent Zestimate®

    Find your next renter with Zillow Rental Manager. Plus, with online applications, you can quickly screen prospective tenants – for free.

    Learn more

    $1,732/mo

    Rent Zestimate®

    Refinance and save

    $1,638/mo

    Est. payment

    Refinancing to a lower rate could help reduce your monthly payments and save thousands over the life of the loan.

    See today's rates

    $1,638/mo

    Est. payment

    Explore your selling options

    Work with a Zillow partner agent

    Leverage their expertise and Zillow's premium Showcase listings to get your home seen by more buyers.

    Get started

    List with your own agent

    Get your home in front of millions of buyers by listing it on Zillow.

    Learn how to do it

    Sell it yourself

    Take full control of how buyers see your home on Zillow by listing For Sale by Owner (FSBO).

    List your home

    What's special

    Front porchSeparate unitFront foyerCabinet spaceLed lightingLovely arched windowVaulted ceiling

    Take a Look at this Beautiful well-maintained home with a welcoming front porch which has been extended with pavers, landscaping & a beautiful coy pond w lots of fish. As you enter the front foyer you will see a Spacious living room with a vaulted ceiling & lovely arched window. The Kitchen has lots of cabinets, New faucets/fixtures, countertops, LED Lighting above cabinets, & a new Ceiling fan. It has 2 pantries, & room for table w 8 chairs. The backyard is fenced, w a patio & fire pit. New HVAC, Hot Water Heater, Roof, most ceiling fans, fixtures, laminate floors, tile floors, & paint. Master BR is large w nice bath w double sinks, Garage w insulated door, heated/cooled with a separate unit, sump pump, cabinet space built for folding clothes, w/d area in garage or in kitchen.

    This property is not currently displayed as for sale or rent on Zillow. This may be different from what's on other websites or public sources.

    Zillow last checked:

    Listing updated:

    Listed by:

    Cindy Barnes 931-703-3738,

    Coldwell Banker Southern Realty

    Bought with:

    Necole Britton, 345045

    Crye-Leike, REALTORS

    Source: RealTracs MLS as distributed by MLS GRID,MLS#: 2536116MLS Logo

    Facts & features

    Interior

    Bedrooms & bathrooms
    • Bedrooms: 3
    • Bathrooms: 2
    • Full bathrooms: 2
    • Main level bedrooms: 3
    Bedroom 1
    • Features: Suite
    • Level: Suite
    • Area: 144 Square Feet
    • Dimensions: 12x12
    Bedroom 2
    • Features: Walk-In Closet(s)
    • Level: Walk-In Closet(s)
    • Area: 110 Square Feet
    • Dimensions: 11x10
    Bedroom 3
    • Features: Extra Large Closet
    • Level: Extra Large Closet
    • Area: 110 Square Feet
    • Dimensions: 11x10
    Kitchen
    • Features: Eat-in Kitchen
    • Level: Eat-in Kitchen
    • Area: 252 Square Feet
    • Dimensions: 18x14
    Living room
    • Area: 272 Square Feet
    • Dimensions: 17x16
    Heating
    • Central, Electric
    Cooling
    • Central Air, Electric
    Appliances
    • Included: Dishwasher, Microwave, Refrigerator, Electric Oven, Electric Range
    • Laundry: Utility Connection
    Features
    • Ceiling Fan(s), Extra Closets, Walk-In Closet(s), Entrance Foyer
    • Flooring: Laminate, Tile
    • Has fireplace: No
    Interior area
    • Total structure area: 1,315
    • Total interior livable area: 1,315 sqft
    • Finished area above ground: 1,315

    Property

    Parking
    • Total spaces: 6
    • Parking features: Garage Door Opener, Attached, Concrete, Parking Pad
    • Attached garage spaces: 1
    • Uncovered spaces: 5
    Accessibility
    • Accessibility features: Accessible Entrance
    Features
    • Levels: One
    • Stories: 1
    • Patio & porch: Porch, Covered
    • Exterior features: Smart Light(s)
    • Fencing: Back Yard
    Lot
    • Size: 8,276 Square Feet
    • Dimensions: 97.69 x 85.93 IRR
    • Features: Level
    Details
    • Parcel number: 078H B 06100 000
    • Special conditions: Standard

    Construction

    Type & style
    • Home type: SingleFamily
    • Architectural style: Cottage
    • Property subtype: Single Family Residence, Residential
    Materials
    • Vinyl Siding
    • Roof: Shingle
    Condition
    • New construction: No
    • Year built: 2004

    Utilities & green energy

    • Sewer: Public Sewer
    • Water: Public
    • Utilities for property: Electricity Available, Water Available

    Community & HOA

    Community
    • Security: Fire Alarm, Smart Camera(s)/Recording
    • Subdivision: Green Meadows Subd Iii
    HOA
    • Has HOA: No
    Location
    • Region: Shelbyville

    Financial & listing details

    • Price per square foot: $208/sqft
    • Tax assessed value: $148,800
    • Annual tax amount: $1,456
    • Date on market: 6/13/2023
    • Electric utility on property: Yes

    Price history

    DateEventPrice
    7/31/2023Sold$263,000+1.2%$200/sqft
    Source: RealTracs MLS as distributed by MLS GRID #2536116 Report a problem
    6/28/2023Pending sale$259,900$198/sqft
    Source: RealTracs MLS as distributed by MLS GRID #2536116 Report a problem
    6/23/2023Listed for sale$259,900$198/sqft
    Source: RealTracs MLS as distributed by MLS GRID #2536116 Report a problem
    6/16/2023Pending sale$259,900$198/sqft
    Source: RealTracs MLS as distributed by MLS GRID #2536116 Report a problem
    6/13/2023Listed for sale$259,900+73.4%$198/sqft
    Source: RealTracs MLS as distributed by MLS GRID #2536116 Report a problem
    3/5/2018Sold$149,900$114/sqft
    Source: RealTracs MLS as distributed by MLS GRID #1895148 Report a problem
    1/23/2018Listed for sale$149,900+115.7%$114/sqft
    Source: Coldwell Banker Segroves-Neese Real Estate #1895148 Report a problem
    12/23/2010Sold$69,500-6%$53/sqft
    Source: Public Record Report a problem
    11/24/2010Listed for sale$73,900-3.4%$56/sqft
    Source: Shelton Auction and Realty #1231677 Report a problem
    9/29/2006Sold$76,500-41.2%$58/sqft
    Source: Public Record Report a problem
    12/6/2004Sold$130,000$99/sqft
    Source: Public Record Report a problem

    Public tax history

    YearProperty taxesTax assessment
    2025$1,416 $37,200
    2024$1,416 $37,200
    2023$1,416 -2.8%$37,200
    2022$1,456 $37,200
    2021-- $37,200 +85.5%
    2020$888 $20,050
    2019$888 +2.3%$20,050
    2018$868 +0%$20,050
    2017$868 $20,050
    2016$868 +5.2%$20,050
    2015$825 $20,050 -4.7%
    2014$825 $21,042
    2013$825 +2.4%$21,042 +2.4%
    2012$805 $20,542
    2011$805 +6.5%$20,542
    2010$756 -13.8%$20,542 -13.8%
    2009$877 $23,842
    2008$877 $23,842
    2007$877 $23,842
    2006$877 -13.2%$23,842
    2005$1,011 +98.1%$23,842 +85%
    2004$510 +415.4%$12,886 +415.4%
    2002$99 $2,500
    Find assessor info on the county website

    Neighborhood: 37160

    Nearby schools

    GreatSchools rating
    Schools provided by the listing agent
    • Elementary: Eakin Elementary
    • Middle: Harris Middle School
    • High: Shelbyville Central High School

    Source: RealTracs MLS as distributed by MLS GRID. This data may not be complete. We recommend contacting the local school district to confirm school assignments for this home.

    Sell for more on Zillow
    Get a Zillow Showcase℠ listing at no additional cost and you could sell for .
    $273,300
    2% more
    +$5,466
    With Zillow Showcase(estimated)
    $278,766
    Sell for more on Zillow
    Get a Zillow Showcase℠ listing at no additional cost and you could sell for .
    $273,300
    2% more
    +$5,466
    With Zillow Showcase(estimated)
    $278,766