Welcome to your dream home! This brand-new 2 bedroom, 2 bathroom residence is perfectly situated on 2 acres at the end of a quiet dead-end road—just minutes from the loop for quick access to town.
Inside, you’ll love the open-concept floor plan featuring a spacious living area with a gas log fireplace, perfect for cozy evenings. The gourmet kitchen boasts quartz countertops, custom cabinetry, a gas range, and a breakfast bar, making it ideal for both everyday living and entertaining. The bedrooms are generously sized with large closets, while the primary suite includes a spa-like bathroom with a dual-sink vanity, oversized walk-in shower, and ample storage for all your essentials.
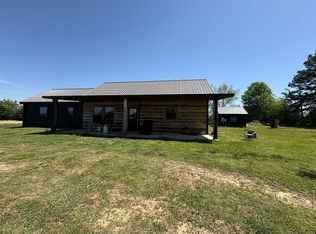
Step outside to enjoy the perfect blend of relaxation and functionality. Entertain family and friends with your outdoor kitchen or take advantage of the 36x30 shop with an additional covered overhang for parking—a rare find with plenty of space for hobbies, storage, or projects.
This property combines modern finishes with peace and privacy, offering the best of both worlds.
Sold
Price Unknown
302 County Road 43830, Paris, TX 75462
2beds
1,200sqft
Single Family Residence
Built in 2024
2 Acres Lot
$311,400 Zestimate®
$--/sqft
$1,408 Estimated rent
Home value
$311,400
Estimated sales range
Not available
$1,408/mo
Zestimate® history
Owner options
List your home for rent
$1,408/mo
Rent Zestimate®
Find your next renter with Zillow Rental Manager. Plus, with online applications, you can quickly screen prospective tenants – for free.
$1,408/mo
Rent Zestimate®
Refinance and save
Refinancing to a lower rate could help reduce your monthly payments and save thousands over the life of the loan.
Explore your selling options
Work with a Zillow partner agent
Leverage their expertise and Zillow's premium Showcase listings to get your home seen by more buyers.
Get startedList with your own agent
Get your home in front of millions of buyers by listing it on Zillow.
Learn how to do itSell it yourself
Take full control of how buyers see your home on Zillow by listing For Sale by Owner (FSBO).
List your homeWhat's special
Gas log fireplaceOutdoor kitchenOpen-concept floor planQuartz countertopsOversized walk-in showerGourmet kitchenLarge closets
Zillow last checked:
Listing updated:
Listed by:
Meagen Smith 0679901,
Hygge Homes and Land 903-609-2050
Bought with:
Alexandra Flautt, 0661218
Century 21 Harvey Properties-P
Source: NTREIS,MLS#: 21068529
Facts & features
Interior
Bedrooms & bathrooms
- Bedrooms: 2
- Bathrooms: 2
- Full bathrooms: 2
Primary bedroom
- Features: Dual Sinks, Separate Shower, Walk-In Closet(s)
- Level: First
- Dimensions: 13 x 15
Bedroom
- Level: First
- Dimensions: 11 x 14
Kitchen
- Features: Eat-in Kitchen, Stone Counters
- Level: First
- Dimensions: 13 x 13
Laundry
- Features: Built-in Features
- Level: First
- Dimensions: 7 x 6
Living room
- Features: Built-in Features, Ceiling Fan(s), Fireplace
- Level: First
- Dimensions: 17 x 17
Heating
- Central, Electric
Cooling
- Central Air, Electric
Appliances
- Included: Dishwasher, Gas Range, Microwave
- Laundry: Laundry in Utility Room
Features
- Eat-in Kitchen, Open Floorplan, Vaulted Ceiling(s)
- Flooring: Concrete
- Has basement: No
- Number of fireplaces: 1
- Fireplace features: Gas Log
Interior area
- Total interior livable area: 1,200 sqft
Property
Parking
- Total spaces: 4
- Parking features: Covered, Driveway, Side By Side
- Carport spaces: 2
- Covered spaces: 4
Features
- Levels: One
- Stories: 1
- Pool features: None
Lot
- Size: 2 Acres
Details
- Parcel number: 130710
Construction
Type & style
- Home type: SingleFamily
- Architectural style: Detached
- Property subtype: Single Family Residence
- Attached to another structure: Yes
Materials
- Foundation: Slab
- Roof: Composition
Condition
- Year built: 2024
Utilities & green energy
- Sewer: Aerobic Septic
- Water: Community/Coop
- Utilities for property: Electricity Available, Septic Available, Water Available
Community & HOA
Community
- Subdivision: H L Williams Surv Abs #1002
HOA
- Has HOA: No
Location
- Region: Paris
Financial & listing details
- Annual tax amount: $604
- Date on market: 9/24/2025
- Cumulative days on market: 2 days
Price history
| Date | Event | Price |
|---|---|---|
| 10/14/2025 | Sold | -- |
Source: NTREIS #21068529 Report a problem | ||
| 10/6/2025 | Pending sale | $324,900$271/sqft |
Source: NTREIS #21068529 Report a problem | ||
| 9/29/2025 | Contingent | $324,900$271/sqft |
Source: NTREIS #21068529 Report a problem | ||
| 9/24/2025 | Listed for sale | $324,900$271/sqft |
Source: NTREIS #21068529 Report a problem | ||
Public tax history
Tax history is unavailable.
Neighborhood: 75462
Nearby homes
- $337,0804 bd3 ba2.1k sqft123 County Road 43830, Paris, TX 75462Off Market
- $156,300-- bd1 ba800 sqft420 County Road 43830, Paris, TX 75462Off Market
- $215,520-- bd2 ba1.2k sqft221 County Road 43830, Paris, TX 75462Off Market
- $306,6101 bd2 ba1.6k sqft154 County Road 43830, Paris, TX 75462Off Market
- $--6.82 acresCounty Road 43830, Paris, TX 75462Sold
- $380,800-- bd2 ba1.5k sqft439 County Road 43830, Paris, TX 75462Off Market
- $370,300-- bd2 ba2.2k sqft4521 County Road 42600, Paris, TX 75462Off Market
- $56,150-- bd1 ba952 sqft197 County Road 43850, Paris, TX 75462Off Market
Nearby schools
GreatSchools rating
- NAW L Higgins Elementary SchoolGrades: PK-1Distance: 5.7 mi
- 4/10Frank Stone Middle SchoolGrades: 6-8Distance: 6 mi
- 7/10North Lamar High SchoolGrades: 9-12Distance: 6.3 mi
Schools provided by the listing agent
- Elementary: Higgins
- Middle: Stone
- High: Northlamar
- District: North Lamar ISD
Source: NTREIS. This data may not be complete. We recommend contacting the local school district to confirm school assignments for this home.
Get a cash offer in 3 minutes
Find out how much your home could sell for in as little as 3 minutes with a no-obligation cash offer.
Estimated market value
$311,400
Get a cash offer in 3 minutes
Find out how much your home could sell for in as little as 3 minutes with a no-obligation cash offer.
Estimated market value
$311,400
- Texas
- Lamar County
- Paris
- 75462
- 302 County Road 43830
