Room to Roam, Space to Create!
Discover the charm of country living with this lovingly maintained Ranch style, Texas Farmhouse feel 3-bedroom, 2-bath retreat set on a sprawling 1-acre lot near the end of a Cul de sac. Offering 2,173 square feet of inviting interior space, this home brings together warmth, functionality, and freedom to make it your own. Recent upgrades, including a beautiful Primary bathroom remodel, new roof & gutters (2024), water heater (2023), and efficient HVAC system (2022)—mean peace of mind from day one. The family room features a vaulted ceiling, cozy fireplace, and connects to the eat-in kitchen. There’s a versatile 2nd living room space for movie night, a workout space, or game room. The spacious primary bedroom has a custom wall treatment & beautiful trim work. The large laundry room has a large pantry space & room for an extra refrigerator. Enjoy serene Texas skies on the patio or from your front covered porch. There’s room for gardening, entertainment, weekend BBQs, and more.
A dedicated 18x30 workshop with power & storage area along with a lean to shed provides room for all your tools, toys, and DIY dreams. Additionally, there’s a carport and a fenced kennel space. Located outside the city limits & with no HOA, you’ve got space to spread out and dream big. Don’t miss your chance to own this well-cared-for gem with the tranquility of country living and all the conveniences you need just a short drive away!
Sold
Price Unknown
302 County Road 4443, Trenton, TX 75490
3beds
2,173sqft
Single Family Residence
Built in 1998
1 Acres Lot
$372,900 Zestimate®
$--/sqft
$2,135 Estimated rent
Home value
$372,900
Estimated sales range
Not available
$2,135/mo
Zestimate® history
Owner options
List your home for rent
$2,135/mo
Rent Zestimate®
Find your next renter with Zillow Rental Manager. Plus, with online applications, you can quickly screen prospective tenants – for free.
$2,135/mo
Rent Zestimate®
Refinance and save
Refinancing to a lower rate could help reduce your monthly payments and save thousands over the life of the loan.
Explore your selling options
Work with a Zillow partner agent
Leverage their expertise and Zillow's premium Showcase listings to get your home seen by more buyers.
Get startedList with your own agent
Get your home in front of millions of buyers by listing it on Zillow.
Learn how to do itSell it yourself
Take full control of how buyers see your home on Zillow by listing For Sale by Owner (FSBO).
List your homeWhat's special
Cozy fireplaceRoom for gardeningVaulted ceilingFront covered porchLarge laundry roomInviting interior spaceCustom wall treatment
Zillow last checked:
Listing updated:
Listed by:
Shari Quintana 972-768-4947,
Keller Williams Realty Allen 972-747-5100
Bought with:
Baylee Jordan
Coldwell Banker Apex, REALTORS
Beckye Evans, 0514438
Coldwell Banker Apex, REALTORS
Source: NTREIS,MLS#: 21002281
Facts & features
Interior
Bedrooms & bathrooms
- Bedrooms: 3
- Bathrooms: 2
- Full bathrooms: 2
Primary bedroom
- Features: Ceiling Fan(s), Dual Sinks, En Suite Bathroom, Separate Shower, Walk-In Closet(s)
- Level: First
- Dimensions: 16 x 11
Bedroom
- Features: Ceiling Fan(s)
- Level: First
- Dimensions: 12 x 10
Bedroom
- Features: Ceiling Fan(s)
- Level: First
- Dimensions: 14 x 12
Breakfast room nook
- Features: Ceiling Fan(s)
- Level: First
- Dimensions: 14 x 8
Kitchen
- Features: Breakfast Bar
- Level: First
- Dimensions: 11 x 9
Living room
- Features: Ceiling Fan(s), Fireplace
- Level: First
- Dimensions: 18 x 16
Living room
- Features: Ceiling Fan(s)
- Level: First
- Dimensions: 22 x 22
Storage room
- Features: Other
- Level: First
- Dimensions: 8 x 6
Utility room
- Features: Built-in Features, Utility Room
- Level: First
- Dimensions: 13 x 7
Heating
- Central, Electric
Cooling
- Central Air, Ceiling Fan(s), Electric
Appliances
- Included: Dishwasher, Electric Range, Disposal, Microwave
- Laundry: Electric Dryer Hookup, Laundry in Utility Room
Features
- Eat-in Kitchen, Cable TV, Vaulted Ceiling(s), Walk-In Closet(s), Wired for Sound
- Flooring: Carpet, Concrete, Ceramic Tile, Laminate
- Windows: Window Coverings
- Has basement: No
- Number of fireplaces: 1
- Fireplace features: Wood Burning
Interior area
- Total interior livable area: 2,173 sqft
Property
Parking
- Total spaces: 2
- Parking features: Additional Parking, Circular Driveway, Carport
- Carport spaces: 2
- Has uncovered spaces: Yes
Features
- Levels: One
- Stories: 1
- Patio & porch: Covered
- Exterior features: Dog Run, Rain Gutters, Storage
- Pool features: None
Lot
- Size: 1 Acres
- Features: Acreage, Back Yard, Cul-De-Sac, Lawn, Subdivision, Few Trees
Details
- Additional structures: Workshop
- Parcel number: 000000094680
Construction
Type & style
- Home type: SingleFamily
- Architectural style: Ranch,Traditional,Detached
- Property subtype: Single Family Residence
Materials
- Brick
- Foundation: Slab
- Roof: Composition
Condition
- Year built: 1998
Utilities & green energy
- Sewer: Aerobic Septic
- Water: Public
- Utilities for property: Septic Available, Water Available, Cable Available
Green energy
- Energy efficient items: HVAC, Windows
Community & HOA
Community
- Security: Smoke Detector(s)
- Subdivision: Trenton North
HOA
- Has HOA: No
Location
- Region: Trenton
Financial & listing details
- Tax assessed value: $359,750
- Annual tax amount: $3,913
- Date on market: 7/25/2025
- Cumulative days on market: 11 days
- Listing terms: Cash,Conventional,FHA,USDA Loan,VA Loan
- Exclusions: All Bedroom curtains, shelves in kitchen coffee area, & coat hooks. From workshop: Bench vices, air hose reel, pegboard hooks, shelves, & benches.
Price history
| Date | Event | Price |
|---|---|---|
| 8/29/2025 | Sold | -- |
Source: NTREIS #21002281 Report a problem | ||
| 8/21/2025 | Pending sale | $380,000$175/sqft |
Source: NTREIS #21002281 Report a problem | ||
| 8/6/2025 | Contingent | $380,000$175/sqft |
Source: NTREIS #21002281 Report a problem | ||
| 7/25/2025 | Price change | $380,000+22.6%$175/sqft |
Source: NTREIS #21002281 Report a problem | ||
| 6/28/2021 | Pending sale | $310,000$143/sqft |
Source: NTREIS #14591955 Report a problem | ||
| 6/4/2021 | Listed for sale | $310,000+106.8%$143/sqft |
Source: NTREIS #14591955 Report a problem | ||
| 12/3/2012 | Listing removed | $149,900$69/sqft |
Source: Four Seasons Preferred Realty #11772964 Report a problem | ||
| 6/8/2012 | Price change | $149,900-2.7%$69/sqft |
Source: Four Seasons Preferred Realty #11772964 Report a problem | ||
| 5/19/2012 | Listed for sale | $154,000-6.9%$71/sqft |
Source: Four Seasons Preferred Realty #11772964 Report a problem | ||
| 4/12/2012 | Listing removed | $165,500$76/sqft |
Source: ___FOUR SEASONS PREFERRED REALTY__________________ #11448028 Report a problem | ||
| 1/19/2012 | Listed for sale | $165,500$76/sqft |
Source: ___FOUR SEASONS PREFERRED REALTY__________________ #11448028 Report a problem | ||
| 12/12/2011 | Listing removed | $165,500$76/sqft |
Source: ___FOUR SEASONS PREFERRED REALTY__________________ #11448028 Report a problem | ||
| 7/31/2010 | Listed for sale | $165,500$76/sqft |
Source: Four Seasons Preferred Realty #11448028 Report a problem | ||
Public tax history
| Year | Property taxes | Tax assessment |
|---|---|---|
| 2025 | $3,913 -18.3% | $359,750 -2.6% |
| 2024 | $4,788 +2% | $369,380 +2.9% |
| 2023 | $4,693 | $358,853 +10% |
| 2022 | -- | $326,230 +30.1% |
| 2021 | $4,198 +9.7% | $250,700 +15.6% |
| 2020 | $3,827 +2.5% | $216,940 +7.9% |
| 2019 | $3,734 +20.7% | $201,060 +6% |
| 2018 | $3,093 | $189,660 +25.6% |
| 2017 | -- | $150,970 +2.1% |
| 2016 | -- | $147,800 +5.9% |
| 2015 | -- | $139,610 +3.6% |
| 2014 | -- | $134,800 +7.9% |
| 2012 | -- | $124,920 |
| 2011 | -- | -- |
| 2010 | -- | -- |
| 2009 | -- | -- |
| 2008 | -- | -- |
| 2007 | -- | $135,730 |
Find assessor info on the county website
Neighborhood: 75490
Nearby homes
- $10,0004 bd2 ba1.9k sqft280 County Road 4443, Trenton, TX 75490Off Market
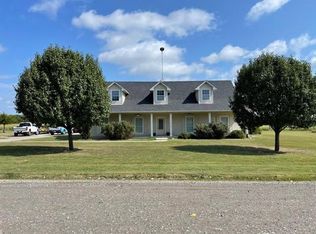
- $480,200-- bd2 ba1.9k sqft280 County Road 4443, Trenton, TX 75490Off Market
- $450,6005 bd3 ba2.5k sqft386 County Road 4443, Trenton, TX 75490Off Market
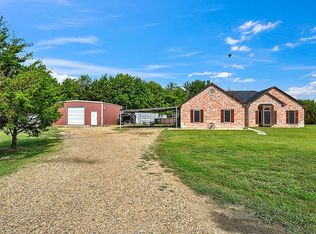
- $342,400-- bd2 ba1.7k sqft333 County Road 4443, Trenton, TX 75490Off Market
- $77,820-- bd-- ba-- sqft343 Redwood Cir, Trenton, TX 75490Off Market
- $--5 bd4 ba3.6k sqft359 Redwood Cir, Trenton, TX 75490Sold
- $76,580-- bd-- ba-- sqft327 Redwood Cir, Trenton, TX 75490Off Market
- $294,9003 bd2 ba1.4k sqft277 County Road 4443, Trenton, TX 75490Off Market
Nearby schools
GreatSchools rating
- 5/10Trenton Elementary SchoolGrades: PK-4Distance: 1.3 mi
- 3/10Trenton Middle SchoolGrades: 5-8Distance: 2.4 mi
- 7/10Trenton High SchoolGrades: 9-12Distance: 2.4 mi
Schools provided by the listing agent
- Elementary: Trenton
- Middle: Trenton
- High: Trenton
- District: Trenton ISD
Source: NTREIS. This data may not be complete. We recommend contacting the local school district to confirm school assignments for this home.
Get a cash offer in 3 minutes
Find out how much your home could sell for in as little as 3 minutes with a no-obligation cash offer.
Estimated market value
$372,900
Get a cash offer in 3 minutes
Find out how much your home could sell for in as little as 3 minutes with a no-obligation cash offer.
Estimated market value
$372,900
- Texas
- Fannin County
- Trenton
- 75490
- 302 County Road 4443
