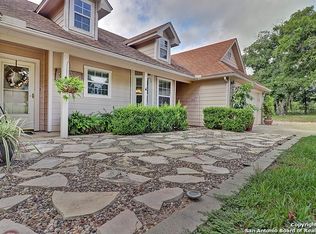
Brand NEW!! Gorgeous home sitting on 2 acres with many beautiful oak trees. This home is one of a kind and shows highest quality construction. This builder builds as if his family was going to live here. There is so much quality that is actually hidden in this home. It really is all about the details and nothing was scrimped on in this home! From the porcelain tile floors to the beautiful quartz countertops and high-end cabinets, you can see that quality is everywhere. Notice the "butler pantry" between the laundry room and the kitchen (photo 24). There is even a hidden room in the master closet! (See photos 36, 37 and 38). You will find a lot of storage space in this home with extra closets and an abundance of cabinets. Even the garage is finished with an oversized overhead door (18x8), and a beautiful epoxy coated floor! This builder spares no expense or attention to detail when building homes 1 at a time. You will want to take your time viewing this house, as it is a beauty and one you can be very proud to own. Notice the details! Home comes with 10 year Structural Builder Warranty. Please note, room measurements will need to be verified.
Sold
Price Unknown
302 County Road 6868 E, Natalia, TX 78059
4beds
2,630sqft
Single Family Residence
Built in 2024
2 Acres Lot
$568,800 Zestimate®
$--/sqft
$2,920 Estimated rent
Home value
$568,800
Estimated sales range
Not available
$2,920/mo
Zestimate® history
Owner options
List your home for rent
$2,920/mo
Rent Zestimate®
Find your next renter with Zillow Rental Manager. Plus, with online applications, you can quickly screen prospective tenants – for free.
$2,920/mo
Rent Zestimate®
Refinance and save
$120/mo
Est. payment
Refinancing to a lower rate could help reduce your monthly payments and save thousands over the life of the loan.
$120/mo
Est. payment
Explore your selling options
Work with a Zillow partner agent
Leverage their expertise and Zillow's premium Showcase listings to get your home seen by more buyers.
Get startedList with your own agent
Get your home in front of millions of buyers by listing it on Zillow.
Learn how to do itSell it yourself
Take full control of how buyers see your home on Zillow by listing For Sale by Owner (FSBO).
List your homeWhat's special
Porcelain tile floorsQuartz countertopsLot of storage spaceEpoxy coated floorOversized overhead doorExtra closetsBeautiful oak trees
Zillow last checked:
Listing updated:
Listed by:
Sheri Zellweger TREC #576856 (830) 480-6656,
Texas Signature Realty
Source: LERA MLS,MLS#: 1780085
Facts & features
Interior
Bedrooms & bathrooms
- Bedrooms: 4
- Bathrooms: 3
- Full bathrooms: 2
- 1/2 bathrooms: 1
Primary bedroom
- Features: Walk-In Closet(s), Multi-Closets
- Area: 255
- Dimensions: 17 x 15
Bedroom 2
- Area: 192
- Dimensions: 16 x 12
Bedroom 3
- Area: 154
- Dimensions: 14 x 11
Bedroom 4
- Area: 168
- Dimensions: 14 x 12
Primary bathroom
- Features: Shower Only, Double Vanity
- Area: 120
- Dimensions: 12 x 10
Kitchen
- Area: 260
- Dimensions: 20 x 13
Living room
- Area: 420
- Dimensions: 21 x 20
Heating
- Central, Heat Pump, 1 Unit, Electric
Cooling
- 13-15 SEER AX, Ceiling Fan(s), Central Air
Appliances
- Included: Self Cleaning Oven, Microwave, Range, Disposal, Dishwasher, Plumbed For Ice Maker, Vented Exhaust Fan, Electric Water Heater, Electric Cooktop, ENERGY STAR Qualified Appliances
- Laundry: Laundry Room, Washer Hookup, Dryer Connection
Features
- One Living Area, Two Eating Areas, Breakfast Bar, Pantry, Utility Room Inside, 1st Floor Lvl/No Steps, High Ceilings, Open Floorplan, Walk-In Closet(s), Ceiling Fan(s), Chandelier, Solid Counter Tops, Programmable Thermostat
- Flooring: Ceramic Tile, Other
- Windows: Double Pane Windows, Low Emissivity Windows
- Has basement: No
- Attic: 12"+ Attic Insulation,Access Only
- Has fireplace: No
- Fireplace features: Not Applicable
Interior area
- Total structure area: 2,630
- Total interior livable area: 2,630 sqft
Property
Parking
- Total spaces: 2
- Parking features: Two Car Garage, Attached, Garage Door Opener
- Attached garage spaces: 2
Features
- Levels: One
- Stories: 1
- Patio & porch: Covered
- Pool features: None
- Fencing: Partial,Wire,Ranch Fence
Lot
- Size: 2 Acres
- Features: 1 - 2 Acres
- Residential vegetation: Mature Trees, Mature Trees (ext feat)
Details
- Parcel number: R64772
Construction
Type & style
- Home type: SingleFamily
- Architectural style: Contemporary
- Property subtype: Single Family Residence
Materials
- Stone, Stucco, Fiber Cement
- Foundation: Slab
- Roof: Composition
Condition
- New Construction
- New construction: Yes
- Year built: 2024
Details
- Builder name: TV INDUSTRIES, LLC
Utilities & green energy
- Electric: AEP
- Sewer: Septic
- Water: BENTON CITY
- Utilities for property: Private Garbage Service
Community & HOA
Community
- Features: None, Cluster Mail Box, School Bus
- Security: Smoke Detector(s)
- Subdivision: Forest Woods Unit Ii
HOA
- Has HOA: Yes
- HOA fee: $120 annually
- HOA name: DIAMOND ASSOCIATION
Location
- Region: Natalia
Financial & listing details
- Tax assessed value: $542,430
- Annual tax amount: $2,207
- Date on market: 9/11/2025
- Cumulative days on market: 121 days
- Listing terms: Conventional,FHA,VA Loan
- Road surface type: Paved
Price history
| Date | Event | Price |
|---|---|---|
| 11/1/2024 | Sold | -- |
Source:  LERA MLS #1780085 Report a problem LERA MLS #1780085 Report a problem | ||
| 9/6/2024 | Price change | $549,870-6.8%$209/sqft |
Source: LERA MLS #1780085 Report a problem | ||
| 6/25/2024 | Price change | $589,900-4.7%$224/sqft |
Source: LERA MLS #1780085 Report a problem | ||
| 6/1/2024 | Listed for sale | $619,000$235/sqft |
Source: LERA MLS #1780085 Report a problem | ||
Public tax history
| Year | Property taxes | Tax assessment |
|---|---|---|
| 2025 | $8,419 +71.3% | $542,430 +104.3% |
| 2024 | $4,915 +122.7% | $265,510 +121.3% |
| 2023 | $2,207 +23.3% | $120,000 +33.3% |
| 2022 | $1,789 +58.5% | $90,000 +64.3% |
| 2021 | $1,129 -3.6% | $54,790 |
| 2020 | $1,171 +9.3% | $54,790 +14.2% |
| 2019 | $1,071 +8.6% | $47,980 |
| 2018 | $987 -1% | $47,980 |
| 2017 | $997 +148.3% | $47,980 +146.1% |
| 2016 | $401 -2.4% | $19,500 |
| 2015 | $411 | $19,500 |
| 2014 | $411 | $19,500 |
Find assessor info on the county website
Neighborhood: 78059
Nearby homes
- $482,600-- bd2 ba1.9k sqft286 County Road 6868 E, Natalia, TX 78059Off Market
- $552,600-- bd3 ba3.4k sqft258 County Road 6868 E, Natalia, TX 78059Off Market
- $386,9003 bd2 ba1.6k sqft346 County Road 6868 E, Natalia, TX 78059Off Market
- $706,000-- bd-- ba2.7k sqft293 County Road 6871 E, Natalia, TX 78059Off Market
- $413,5003 bd3 ba1.9k sqft327 County Road 6871 E, Natalia, TX 78059Off Market
- $529,000-- bd3 ba2.6k sqft313 County Road 6868 E, Natalia, TX 78059Off Market
- $587,500-- bd2 ba2.4k sqft279 County Road 6871 E, Natalia, TX 78059Off Market
- $421,8003 bd2 ba1.7k sqft341 County Road 6871 E, Natalia, TX 78059Off Market
Nearby schools
GreatSchools rating
- 2/10Natalia Elementary SchoolGrades: 2-5Distance: 2.1 mi
- 3/10Natalia Junior High SchoolGrades: 6-8Distance: 2 mi
- 3/10Natalia High SchoolGrades: 9-12Distance: 2 mi
Schools provided by the listing agent
- Elementary: Natalia
- Middle: Natalia
- High: Natalia
- District: Natalia
Source: LERA MLS. This data may not be complete. We recommend contacting the local school district to confirm school assignments for this home.
Get a cash offer in 3 minutes
Find out how much your home could sell for in as little as 3 minutes with a no-obligation cash offer.
Estimated market value
$568,800
Get a cash offer in 3 minutes
Find out how much your home could sell for in as little as 3 minutes with a no-obligation cash offer.
Estimated market value
$568,800
- Texas
- Medina County
- Natalia
- 78059
- 302 County Road 6868 E
Nearby cities
Nearby zip codes
Other Natalia Topics
