Skip main navigation
Sold
  • Price Unknown

    302 Coventry St, Bullard, TX 75757

    5beds
    3,248sqft
    Single Family Residence
    Built in 2006
    0.71 Acres Lot
    $640,300 Zestimate®
    $--/sqft
    $5,647 Estimated rent

    Home value

    $640,300

    $595,000 - $692,000

    $5,647/mo

    Zestimate® history
    Loading
    Loading...

    Owner options

    List your home for rent

    $5,647/mo

    Rent Zestimate®

    Find your next renter with Zillow Rental Manager. Plus, with online applications, you can quickly screen prospective tenants – for free.

    Learn more

    $5,647/mo

    Rent Zestimate®

    Refinance and save

    $350/mo

    Est. payment

    Refinancing to a lower rate could help reduce your monthly payments and save thousands over the life of the loan.

    See today's rates

    $350/mo

    Est. payment

    Explore your selling options

    Work with a Zillow partner agent

    Leverage their expertise and Zillow's premium Showcase listings to get your home seen by more buyers.

    Get started

    List with your own agent

    Get your home in front of millions of buyers by listing it on Zillow.

    Learn how to do it

    Sell it yourself

    Take full control of how buyers see your home on Zillow by listing For Sale by Owner (FSBO).

    List your home

    What's special

    Saltwater poolGleaming hardwood floorsLush front yardAbundance of natural lightTwo eating areasGranite countertopsLarge kitchen
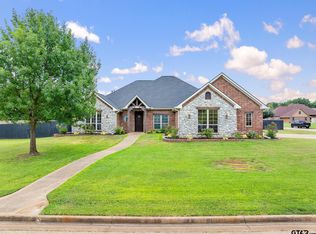
    This is the home you have been dreaming of and waiting for! A stunning home that is perfect for virtually any buyer, with 5 large bedrooms and 3.5 baths. The gleaming hardwood floors have a custom inlaid design in the foyer and continue throughout the majority of the home, with warm and cozy carpeting in the bedrooms. As you enter the home, you'll notice the abundance of natural light pouring in through all of the energy-efficient windows. With two spacious living areas, as well as two eating areas, this home lends itself to entertaining family and friends easily! The primary bedroom is quite large and leads into a luxurious bath area with a jetted tub. Separate vanities gleam along opposite walls, with his and her walk-in closets nearby. The split arrangement features two additional roomy bedrooms with large closets, just past a lovely full bath in the hallway. There is also a secondary bedroom suite with a private bath; perfect for a mother-in-law privacy arrangement that is also ADA accessible. Another light-filled bedroom provides additional space for guests! The large kitchen has a deep pantry, granite countertops, custom built-in cabinets, and that "must-have" double oven. A lush front yard has been carefully tended, but might just be eclipsed by the beauty of the backyard and the fantastic times waiting for you in the saltwater pool! A secure mesh fence surrounds the pool, so there are no worries about children and pets. Inside the garage, just off the back patio, there is a half-bath that allows for quick changes without the need to re-enter the home. The rear of the lot was thoughtfully fenced with wrought iron across the back, allowing you to appreciate the beauty of the wooded area behind the neighborhood. The three-car garage has an entire wall of cabinets for additional storage. This home also features two large air conditioning units and two tankless hot water heaters, ensuring comfort at all times. This gorgeous property is truly move-in ready!

    Zillow last checked:

    Listing updated:

    Listed by:

    Leigh Callaway,

    Quality Choice Solutions, LLC

    Bought with:

    Andrea Lynch, TREC# 0501191

    Source: GTARMLS,MLS#: 25010251MLS Logo

    Facts & features

    Interior

    Bedrooms & bathrooms
    • Bedrooms: 5
    • Bathrooms: 4
    • Full bathrooms: 3
    • 1/2 bathrooms: 1
    Primary bedroom
    • Features: Master Bedroom Split
    Bedroom
    • Features: Guest Bedroom Split, Separate Walk-in Closets, Walk-In Closet(s)
    Bathroom
    • Features: Shower Only, Shower/Tub, Dressing Area, Separate Lavatories, Separate Walk-In Closets, Ceramic Tile, Linen Closet
    Dining room
    • Features: Separate Formal Dining
    Kitchen
    • Features: Breakfast Bar, Kitchen/Eating Combo
    Heating
    • Central/Gas, Fireplace(s), Hot Water
    Cooling
    • Central Electric, Attic Fan, Individual Controlled, Zoned-2, Ceiling Fan(s), Dual, Exhaust Fan
    Appliances
    • Included: Dishwasher, Disposal, Microwave, Trash Compactor, Refrigerator, Double Oven, Gas Cooktop, Tankless Gas Water Heater
    Features
    • Central Vacuum, Ceiling Fan(s), Sound System, Vaulted Ceiling(s), Pantry, Kitchen Island
    • Flooring: Carpet, Tile, Wood
    • Windows: Blinds
    • Number of fireplaces: 1
    • Fireplace features: One Wood Burning, Gas Starter, Gas Only
    Interior area
    • Total structure area: 3,248
    • Total interior livable area: 3,248 sqft

    Property

    Parking
    • Total spaces: 3
    • Parking features: Garage
    • Garage spaces: 3
    Accessibility
    • Accessibility features: Meets ADA Requirements, Accessible Doors
    Features
    • Levels: One
    • Stories: 1
    • Patio & porch: Patio Covered, Porch
    • Exterior features: Sprinkler System, Gutter(s), Lighting
    • Pool features: Heated, Gunite, In Ground, Salt Water, Fenced
    • Has spa: Yes
    • Spa features: Bath
    • Fencing: Wood,Wrought Iron
    Lot
    • Size: 0.71 Acres
    Details
    • Additional structures: None
    • Parcel number: 188580000000018000
    • Special conditions: Homeowner's Assn Dues

    Construction

    Type & style
    • Home type: SingleFamily
    • Architectural style: Traditional
    • Property subtype: Single Family Residence
    Materials
    • Shingle, Brick and Stone
    • Foundation: Slab
    • Roof: Composition
    Condition
    • Year built: 2006

    Utilities & green energy

    • Utilities for property: Cable Available

    Community & neighborhood

    Security
    • Security features: Security Lights, Security System, Smoke Detector(s)
    Location
    • Region: Bullard
    • Subdivision: Windsor Estates

    HOA & financial

    HOA
    • Has HOA: Yes
    • HOA fee: $350 annually

    Price history

    DateEventPrice
    8/21/2025Sold--
    Source: GTARMLS #25010251 Report a problem
    7/17/2025Pending sale$662,500$204/sqft
    Source: GTARMLS #25010251 Report a problem
    7/7/2025Listed for sale$662,500+47.3%$204/sqft
    Source: GTARMLS #25010251 Report a problem
    6/12/2020Sold--
    Source: GTARMLS #10121574 Report a problem
    6/9/2020Pending sale$449,900$139/sqft
    Source: Keller Williams Realty Tyler #10121574 Report a problem
    5/6/2020Listed for sale$449,900+8.4%$139/sqft
    Source: Keller Williams Realty Tyler #10121574 Report a problem
    10/4/2018Listing removed$415,000$128/sqft
    Source: RE/MAX Tyler #10097918 Report a problem
    9/18/2018Pending sale$415,000$128/sqft
    Source: RE/MAX Tyler #10097918 Report a problem
    9/12/2018Price change$415,000-1%$128/sqft
    Source: RE/MAX Tyler #10097918 Report a problem
    9/4/2018Price change$419,000-2.3%$129/sqft
    Source: RE/MAX Tyler #10097918 Report a problem
    7/27/2018Listed for sale$429,000+12.9%$132/sqft
    Source: RE/MAX Tyler #10097918 Report a problem
    12/16/2017Listing removed$379,990$117/sqft
    Source: RealEdge Real Estate - Tyler #10083825 Report a problem
    11/22/2017Listed for sale$379,990$117/sqft
    Source: RealEdge Real Estate - Tyler #10083825 Report a problem
    11/11/2017Pending sale$379,990$117/sqft
    Source: RealEdge Real Estate - Tyler #10083825 Report a problem
    11/8/2017Price change$379,990-2.6%$117/sqft
    Source: RealEdge Real Estate - Tyler #10083825 Report a problem
    10/13/2017Price change$389,990-1.3%$120/sqft
    Source: RealEdge Real Estate - Tyler #10083825 Report a problem
    9/5/2017Price change$394,990-1.3%$122/sqft
    Source: RealEdge Real Estate - Tyler #10083825 Report a problem
    8/4/2017Price change$399,990-2.4%$123/sqft
    Source: RealEdge Real Estate - Tyler #10083825 Report a problem
    7/11/2017Price change$409,900-0.7%$126/sqft
    Source: RealEdge Real Estate - Tyler #10083825 Report a problem
    6/12/2017Price change$412,900-1.2%$127/sqft
    Source: RealEdge Real Estate - Tyler #10076438 Report a problem
    4/28/2017Price change$417,900-1.6%$129/sqft
    Source: RealEdge Real Estate #13523845 Report a problem
    3/27/2017Listed for sale$424,900$131/sqft
    Source: RealEdge Real Estate #13523845 Report a problem

    Public tax history

    YearProperty taxesTax assessment
    2024$11,294 +12%$625,471 +5%
    2023$10,087 -4.1%$595,687 +28.7%
    2022$10,515 +2.6%$462,828 +6.4%
    2021$10,247 +1.7%$435,010 +2.6%
    2020$10,072 -0.7%$423,905 +4.7%
    2019$10,146 +5.5%$405,035 +7%
    2018$9,613 +24.4%$378,528 +1.2%
    2017$7,729 +0.1%$374,026 +1.8%
    2016$7,724 +3.3%$367,497 +6.3%
    2015$7,480 $345,697
    2014$7,480 +0.1%--
    2013$7,477 +0.1%--
    2012$7,472 -2.8%--
    2011$7,691 --
    2010-- $326,067 -3.4%
    2009-- $337,398 -0.6%
    2008-- $339,300 +24.1%
    2007-- $273,500 +6737.5%
    2004-- $4,000
    2003-- $4,000

    Find assessor info on the county website

    Neighborhood: 75757

    Nearby schools

    GreatSchools rating
    Schools provided by the listing agent
    • Elementary: Bullard
    • Middle: Bullard
    • High: Bullard

    Source: GTARMLS. This data may not be complete. We recommend contacting the local school district to confirm school assignments for this home.

    Sell for more on Zillow
    Get a Zillow Showcase℠ listing at no additional cost and you could sell for .
    $640,300
    2% more
    +$12,806
    With Zillow Showcase(estimated)
    $653,106