Skip main navigation
Off market
  • $426,000

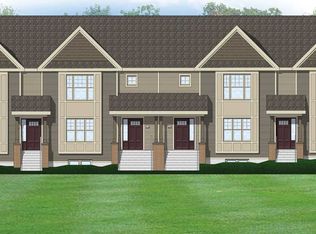
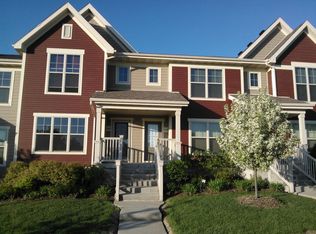
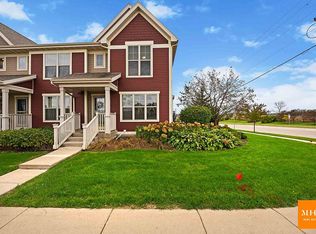
    302 Cross Oaks, Verona, WI 53593

    3beds
    1,691sqft
    Townhouse
    Built in 2017
    -- sqft lot
    $426,000 Zestimate®
    $252/sqft
    $2,815 Estimated rent

    Home value

    $426,000

    $405,000 - $447,000

    $2,815/mo

    Zestimate® history
    Loading
    Loading...

    Owner options

    List your home for rent

    $2,815/mo

    Rent Zestimate®

    Find your next renter with Zillow Rental Manager. Plus, with online applications, you can quickly screen prospective tenants – for free.

    Learn more

    $2,815/mo

    Rent Zestimate®

    Refinance and save

    $2,494/mo

    Est. payment

    Refinancing to a lower rate could help reduce your monthly payments and save thousands over the life of the loan.

    See today's rates

    $2,494/mo

    Est. payment

    Explore your selling options

    Work with a Zillow partner agent

    Leverage their expertise and Zillow's premium Showcase listings to get your home seen by more buyers.

    Get started

    List with your own agent

    Get your home in front of millions of buyers by listing it on Zillow.

    Learn how to do it

    Sell it yourself

    Take full control of how buyers see your home on Zillow by listing For Sale by Owner (FSBO).

    List your home

    What's special

    Get the peace of mind that comes with award-winning,quality craftsmanship & energy efficiency that can only be found in a Veridian home. On average, a Focus On Energy & Green Built certified Veridian home is 70% more energy efficient than a typical used home! Even more, all Veridian homes come fully loaded with custom features & the best brands, like Auburn Ridge cabinetry & Kohler plumbing fixtures. To top it off, they even come with a comprehensive warranty backed by a full service team.

    This property is off market, which means it's not currently listed for sale or rent on Zillow. This may be different from what's available on other websites or public sources.
    Zillow last checked:

    Listing updated:

    Listed by:

    Scott Kramer,

    Stark Company, REALTORS

    Bought with:

    Scott Kramer, 37881-94

    Stark Company, REALTORS

    Source: SCWMLS,MLS#: 1806272

    Facts & features

    Interior

    Bedrooms & bathrooms
    • Bedrooms: 3
    • Bathrooms: 3
    • Full bathrooms: 2
    • 1/2 bathrooms: 1
    • Main level bathrooms: 1
    Primary bedroom
    • Level: Upper
    • Area: 143
    • Dimensions: 13 x 11
    Bedroom 2
    • Level: Upper
    • Area: 100
    • Dimensions: 10 x 10
    Bedroom 3
    • Level: Upper
    • Area: 110
    • Dimensions: 10 x 11
    Kitchen
    • Features: Breakfast Bar, Kitchen Island
    • Level: Main
    • Area: 120
    • Dimensions: 12 x 10
    Living room
    • Level: Main
    • Area: 276
    • Dimensions: 12 x 23
    Heating
    • Forced Air
    Cooling
    • Central Air
    Appliances
    • Included: Water softener included
    • Laundry: Main Level
    Features
    • At Least 1 tub
    • Flooring: Wood or sim. wood floors
    • Windows: Low Emissivity Windows
    • Basement: Full,Sump Pump
    • Has fireplace: Yes
    • Fireplace features: Wood Burning
    Interior area
    • Total structure area: 1,691
    • Total interior livable area: 1,691 sqft
    • Finished area above ground: 1,691

    Property

    Parking
    • Total spaces: 2
    • Parking features: 2 car Garage, Attached, Garage Door Opener
    • Attached garage spaces: 2
    Features
    • Patio & porch: Patio
    • Exterior features: Private Entrance
    Details
    • Parcel number: 070828124077
    • Zoning: Multi
    • Other equipment: Air cleaner

    Construction

    Type & style
    • Home type: Townhouse
    • Property subtype: Townhouse
    Materials
    • Vinyl Siding
    Condition
    • New Construction
    • New construction: Yes
    • Year built: 2017
    Details
    • Builder name: Veridian Homes
    • Warranty included: Yes

    Utilities & green energy

    • Sewer: Public Sewer
    • Water: Public
    • Utilities for property: Cable/Satellite Available
    Green energy
    • Green verification: Green Building Cert.
    • Energy efficient items: Energy Assessment Avail., Low VOC Materials

    Community & neighborhood

    Location
    • Region: Verona

    HOA & financial

    HOA
    • Has HOA: Yes
    • HOA fee: $168 monthly
    • Services included: Common area insurance, Common area maintenance, Lawn maintenance, Snow Removal, Trash

    Other

    Other facts
    • Listing terms: Arms Length

    Price history

    DateEventPrice
    12/19/2017Sold$274,900$163/sqft
    Source: SCWMLS #1806272 Report a problem

    Public tax history

    Tax history is unavailable.

    Neighborhood: Cardinal Glenn

    Nearby schools

    GreatSchools rating
    Schools provided by the listing agent
    • Elementary: Olson
    • Middle: Toki
    • High: Memorial
    • District: Madison

    Source: SCWMLS. This data may not be complete. We recommend contacting the local school district to confirm school assignments for this home.

    Get a cash offer in 3 minutes
    Find out how much your home could sell for in as little as 3 minutes with a no-obligation cash offer.
    Estimated market value
    $426,000
    Get a cash offer in 3 minutes
    Find out how much your home could sell for in as little as 3 minutes with a no-obligation cash offer.
    Estimated market value
    $426,000