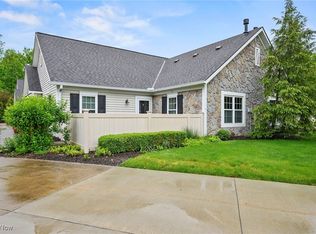
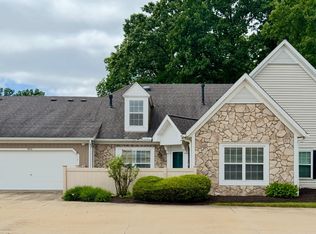
Welcome to this lovely condo located in the City of Hudson. The Villas of Hudson is a neighborhood of condos with beautiful trees and well-maintained landscaping. This unit was recently painted throughout and features new carpeting. The front entrance is very private, and the patio has a lovely grassy side yard with a fence and lovely plantings. The spacious living room has a gas fireplace and a vaulted ceiling. The dining room has custom built-in bookcases. The kitchen has a breakfast bar, abundant cabinet space, and a pantry. There is room enough for a small table. The laundry room has a utility sink. There is enough space in the laundry room for a sewing machine or a desk and file cabinet. The master bedroom has a ceiling fan and a walk-in closet. The master bath has an oversized shower. The second bedroom is a nice size with a full wall closet. There is a full bathroom for guests with an entrance from the hallway. This lovely unit is a short distance from the shops at First and Main.
Contingent
$385,000
302 Cutler Ln, Hudson, OH 44236
2beds
1,377sqft
Condominium
Built in 1995
-- sqft lot
$-- Zestimate®
$280/sqft
$400/mo HOA
What's special
Gas fireplaceVaulted ceilingBeautiful treesWell-maintained landscapingAbundant cabinet space
- 9 days
- 725
- 16
Likely to sell faster than
Zillow last checked:
Listing updated:
Listed by:
Sharon A Ross 330-696-9393 realtorsharon1@aol.com,
Berkshire Hathaway HomeServices Stouffer Realty
Source: MLS Now,MLS#: 5245870 Originating MLS: Akron Cleveland Association of REALTORS
Originating MLS: Akron Cleveland Association of REALTORSFacts & features
Interior
Bedrooms & bathrooms
- Bedrooms: 2
- Bathrooms: 2
- Full bathrooms: 2
- Main level bathrooms: 2
- Main level bedrooms: 2
Primary bedroom
- Description: Ceiling fan.,Flooring: Carpet
- Features: Walk-In Closet(s)
- Level: First
- Dimensions: 15 x 14
Bedroom
- Description: Full wall closet. Ceiling fan.,Flooring: Carpet
- Level: First
- Dimensions: 13 x 13
Primary bathroom
- Description: Large double-door shower. Linen closet.,Flooring: Ceramic Tile
- Level: First
- Dimensions: 7 x 5
Bathroom
- Description: Full-size bathtub,Flooring: Ceramic Tile
- Level: First
- Dimensions: 6 x 5
Dining room
- Description: Flooring: Carpet
- Features: Bookcases
- Level: First
- Dimensions: 12 x 10
Eat in kitchen
- Description: Natural wood cabinets. Room for small table.,Flooring: Laminate
- Features: Breakfast Bar
- Level: First
- Dimensions: 14 x 10
Entry foyer
- Description: Large guest closet,Flooring: Ceramic Tile
- Level: First
- Dimensions: 6 x 4
Laundry
- Description: Washer/dryer space plus room for a small office,Flooring: Laminate
- Level: First
- Dimensions: 15 x 6
Living room
- Description: Bridget w/two windows. Ceiling fan.,Flooring: Carpet
- Features: Fireplace, Vaulted Ceiling(s)
- Level: First
- Dimensions: 19 x 14
Heating
- Forced Air, Gas
Cooling
- Central Air, Ceiling Fan(s)
Appliances
- Laundry: Main Level, Laundry Room, In Unit
Features
- Breakfast Bar, Bookcases, Ceiling Fan(s), Entrance Foyer, Eat-in Kitchen, Vaulted Ceiling(s), Walk-In Closet(s)
- Windows: Blinds
- Basement: None
- Number of fireplaces: 1
- Fireplace features: Living Room
Interior area
- Total structure area: 1,377
- Total interior livable area: 1,377 sqft
- Finished area above ground: 1,377
Video & virtual tour
Property
Parking
- Total spaces: 2
- Parking features: Additional Parking, Attached, Driveway, Electricity, Garage Faces Front, Garage, Garage Door Opener, Kitchen Level
- Attached garage spaces: 2
Features
- Levels: One
- Stories: 1
- Patio & porch: Patio
- Fencing: Privacy
Details
- Parcel number: 3203661
- Special conditions: Estate
Construction
Type & style
- Home type: Condo
- Architectural style: Ranch
- Property subtype: Condominium
- Attached to another structure: Yes
Materials
- Aluminum Siding, Vinyl Siding
- Foundation: Slab
- Roof: Asphalt,Fiberglass
Condition
- Year built: 1995
Utilities & green energy
- Sewer: Public Sewer
- Water: Public
Community & HOA
Community
- Subdivision: Villas Hudson
HOA
- Has HOA: No
- Services included: Association Management, Insurance, Maintenance Grounds, Maintenance Structure, Snow Removal, Trash
- HOA fee: $400 monthly
Location
- Region: Hudson
Financial & listing details
- Price per square foot: $280/sqft
- Tax assessed value: $303,180
- Annual tax amount: $5,527
- Date on market: 9/21/2026
- Cumulative days on market: 10 days
- Listing terms: Cash,Conventional
Estimated market value
Not available
Estimated sales range
Not available
Not available
Price history
| Date | Event | Price |
|---|---|---|
| 9/21/2026 | Listed for sale | $385,000+120%$280/sqft |
Source:  MLS Now #5245870 Report a problem MLS Now #5245870 Report a problem | ||
| 3/30/2015 | Sold | $175,000+14.5%$127/sqft |
Source: Public Record Report a problem | ||
| 9/30/1996 | Sold | $152,900$111/sqft |
Source: Public Record Report a problem | ||
Public tax history
| Year | Property taxes | Tax assessment |
|---|---|---|
| 2025 | $5,527 -1.7% | $106,120 |
| 2024 | $5,622 +3.8% | $106,120 |
| 2023 | $5,416 +25.5% | $106,120 +41% |
| 2022 | $4,314 -0.2% | $75,258 |
| 2021 | $4,321 | $75,258 |
| 2020 | -- | $75,258 +15% |
| 2019 | $3,989 +0.4% | $65,416 0% |
| 2018 | $3,975 +29.7% | $65,420 |
| 2017 | $3,065 | $65,420 +11.7% |
| 2016 | $3,065 | $58,560 |
| 2015 | $3,065 -0.3% | $58,560 |
| 2014 | $3,074 +4% | $58,560 +5.5% |
| 2013 | $2,955 -3.1% | $55,510 |
| 2012 | $3,048 -0.2% | $55,510 0% |
| 2011 | $3,055 +12.3% | $55,511 -0.8% |
| 2010 | $2,720 | $55,980 |
| 2009 | -- | $55,980 |
| 2008 | $2,722 +3.1% | $55,980 +2.7% |
| 2007 | $2,640 -14.9% | $54,531 |
| 2006 | $3,103 +14.2% | $54,531 |
| 2005 | $2,717 | $54,531 +5.4% |
| 2004 | -- | $51,738 |
| 2003 | $2,863 +11.4% | $51,738 |
| 2002 | $2,570 -14.5% | $51,738 -7.8% |
| 2001 | $3,006 -35.2% | $56,102 |
| 2000 | $4,640 | $56,102 |
Find assessor info on the county website
Monthly payment
Est. payment
Payment breakdown
Explore the cost of this home by adjusting the details. Changes won't be saved.Climate risks
Neighborhood: 44236
Nearby schools
Schools provided by the listing agent
- District: Hudson CSD - 7708
Source: MLS Now. This data may not be complete. We recommend contacting the local school district to confirm school assignments for this home.

Similar homes
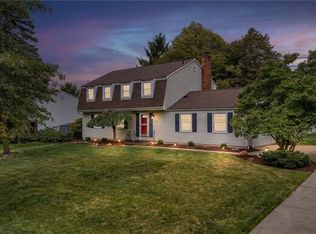
- $429,9004 bd3 ba2k sqft1511 Winslow Dr, Hudson, OH 44236For Sale
 MLS ID #5247015, Yinzhu Piao, Keller Williams Greater Metropolitan. MLS Now
 - $359,0002 bd3 ba1.8k sqft26 Hudson Common Dr, Hudson, OH 44236For Sale
 MLS ID #5218519, Scott M Tinlin, Platinum Real Estate. MLS Now
 - $379,9003 bd2 ba1.6k sqft5048 Akron Cleveland Rd, Peninsula, OH 44264For Sale
 MLS ID #5246810, Jean Reno, Howard Hanna. MLS Now
 - $345,0002 bd3 ba1.7k sqft2668 Edgebrook Xing, Twinsburg, OH 44087For Sale
 MLS ID #5249221, Martin Neubert, Howard Hanna. MLS Now
