Spacious brand-new ranch home on a 1.44-acre lot with a 3-car garage and no HOA! Enjoy the ease of one-level living in this thoughtfully designed open floor plan, perfect for both everyday comfort and entertaining. The inviting family room features a gas log fireplace and flows seamlessly into the kitchen, which showcases white shaker cabinetry, granite countertops, a beautiful mosaic tile backsplash, and a large walk-in pantry. The dining area connects directly to the kitchen and opens to a bright sunroom, offering access to the covered back porch, ideal for relaxing or entertaining outdoors. This split-bedroom layout includes two spacious secondary bedrooms, a full bath, a versatile flex room perfect for a home office or hobby space, and a conveniently located laundry room. The private primary suite is a true retreat with a tray ceiling, a spacious ensuite bath, and an oversized walk-in closet. Situated on a generous 1.44-acre lot with endless possibilities and no HOA restrictions, this brand-new home offers space, privacy, and freedom, a rare finds in today's market!
Sold for $410,000
Zestimate®
$410,000
302 D L Phillips Ln Lot 1, Broadway, NC 27505
3beds
2,046sqft
Single Family Residence
Built in 2026
1.44 Acres Lot
$410,000 Zestimate®
$200/sqft
$2,196 Estimated rent
Home value
$410,000
$390,000 - $431,000
$2,196/mo
Zestimate® history
Owner options
List your home for rent
$2,196/mo
Rent Zestimate®
Find your next renter with Zillow Rental Manager. Plus, with online applications, you can quickly screen prospective tenants – for free.
$2,196/mo
Rent Zestimate®
Refinance and save
$2,494/mo
Est. payment
Refinancing to a lower rate could help reduce your monthly payments and save thousands over the life of the loan.
$2,494/mo
Est. payment
Explore your selling options
Work with a Zillow partner agent
Leverage their expertise and Zillow's premium Showcase listings to get your home seen by more buyers.
Get startedList with your own agent
Get your home in front of millions of buyers by listing it on Zillow.
Learn how to do itSell it yourself
Take full control of how buyers see your home on Zillow by listing For Sale by Owner (FSBO).
List your homeWhat's special
Gas log fireplaceOne-level livingBright sunroomGranite countertopsSplit-bedroom layoutConveniently located laundry roomLarge walk-in pantry
Zillow last checked:
Listing updated:
Listed by:
GRULLON TEAM POWERED BY COLDWELL BANKER ADVANTAGE,
COLDWELL BANKER ADVANTAGE - FAYETTEVILLE
Bought with:
AMY STEPHENSON, 321880
EVERYTHING PINES PARTNERS (SANFORD)
Source: LPRMLS,MLS#: 757523 Originating MLS: Longleaf Pine Realtors
Originating MLS: Longleaf Pine RealtorsFacts & features
Interior
Bedrooms & bathrooms
- Bedrooms: 3
- Bathrooms: 2
- Full bathrooms: 2
Heating
- Heat Pump
Appliances
- Included: Dishwasher, Microwave, Range
- Laundry: Washer Hookup, Dryer Hookup, Main Level, In Unit
Features
- Double Vanity, Entrance Foyer, Eat-in Kitchen, Granite Counters, Home Office, Primary Downstairs, Sun Room, Walk-In Closet(s)
- Flooring: Carpet, Luxury Vinyl Plank, Tile
- Windows: Insulated Windows
- Basement: None
- Number of fireplaces: 1
- Fireplace features: Gas Log
Interior area
- Total interior livable area: 2,046 sqft
Property
Parking
- Total spaces: 3
- Parking features: Attached, Garage
- Attached garage spaces: 3
Features
- Levels: One
- Stories: 1
- Patio & porch: Rear Porch, Covered, Porch
- Exterior features: Porch
Lot
- Size: 1.44 Acres
- Features: 1-2 Acres
Details
- Parcel number: 9596234650
- Special conditions: Standard
Construction
Type & style
- Home type: SingleFamily
- Architectural style: One Story
- Property subtype: Single Family Residence
Materials
- Brick Veneer
Condition
- New Construction
- New construction: Yes
- Year built: 2026
Details
- Warranty included: Yes
Utilities & green energy
- Sewer: Septic Tank
- Water: Public
Community & HOA
Community
- Subdivision: Harnett Co
HOA
- Has HOA: No
Location
- Region: Broadway
Financial & listing details
- Price per square foot: $200/sqft
- Date on market: 2/17/2026
- Cumulative days on market: 24 days
- Listing terms: Cash,New Loan
- Inclusions: None
- Exclusions: None
- Ownership: Not yet owned
Price history
| Date | Event | Price |
|---|---|---|
| 6/24/2026 | Sold | $410,000-5.9%$200/sqft |
Source:  LPRMLS #757523 Report a problem LPRMLS #757523 Report a problem | ||
| 3/13/2026 | Pending sale | $435,500$213/sqft |
Source: LPRMLS #757523 Report a problem | ||
| 2/17/2026 | Listed for sale | $435,500$213/sqft |
Source: LPRMLS #757523 Report a problem | ||
Public tax history
Tax history is unavailable.
Neighborhood: Spout Springs
Nearby homes
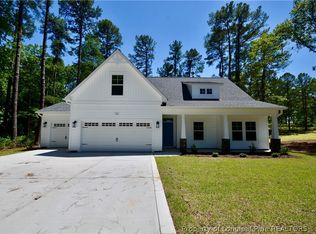
- $444,0004 bd3 ba2k sqft346 D L Phillips Ln LOT 3, Broadway, NC 27505Pending
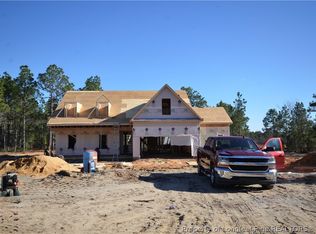
- $499,0004 bd3 ba2.4k sqft270 D L Phillips Ln LOT 4, Broadway, NC 27505Sold
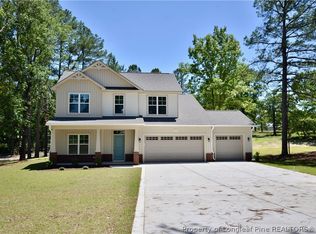
- $485,5004 bd3 ba2.3k sqft324 D L Phillips Ln LOT 2, Broadway, NC 27505New Construction
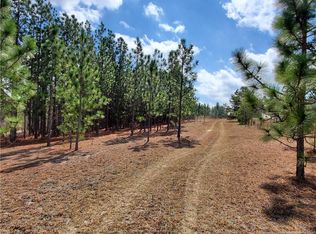
- $403,79050 AcresD L Phillips Ln, Broadway, NC 27505Off Market
- $29,130-- bd-- ba-- sqft379 D L Phillips Ln, Broadway, NC 27505Off Market
- $326,8003 bd2 ba1.9k sqft355 D L Phillips Ln, Broadway, NC 27505Off Market
- $326,6004 bd2 ba1.9k sqft355 Dl Philliips, Braodway, NC 27505Off Market
- $350,000-- bd-- ba2.1k sqft415 D L Phillips Ln, Broadway, NC 27505Sold
Nearby schools
GreatSchools rating
- NAAnderson Creek PrimaryGrades: PK-2Distance: 6.1 mi
- 6/10Highland MiddleGrades: 6-8Distance: 0.8 mi
- 3/10Western Harnett HighGrades: 9-12Distance: 3.5 mi
Schools provided by the listing agent
- Elementary: South Harnett Elementary School
- Middle: Highland Middle School
- High: Western Harnett High School
Source: LPRMLS. This data may not be complete. We recommend contacting the local school district to confirm school assignments for this home.
Get a cash offer in 3 minutes
Find out how much your home could sell for in as little as 3 minutes with a no-obligation cash offer.
Estimated market value
$410,000
Get a cash offer in 3 minutes
Find out how much your home could sell for in as little as 3 minutes with a no-obligation cash offer.
Estimated market value
$410,000
- North Carolina
- Harnett County
- Cameron
- 27505
- Spout Springs
- 302 D L Phillips Ln Lot 1
Nearby cities
Nearby neighborhoods
Nearby zip codes
Other Cameron Topics
