Welcome to your dream home! This spacious 3-bedroom colonial is the perfect blend of classic elegance and modern comfort. As you step inside, you'll be greeted by an abundance of natural light .Retreat to any of the three generously-sized bedrooms. Whether it's a cozy reading nook or a home office, the possibilities are endless. The dining room flows seamlessly into the living area, making it a perfect space for entertaining. The finished basement significantly expands your usable square footage, perfect for a family room, home office, gym, or guest suite. Say goodbye to parking woes! This property features an oversized two-car garage with new floor, providing ample space for your vehicles, storage, or even a workshop. The convenience of direct access to the home means you’ll never get caught in the rain again! Properties like this don’t stay on the market for long. Did I mention the two walk-in closets? Buyer/agent to do their due diligence.
Sold for $1,290,000
$1,290,000
302 Dale St, Waltham, MA 02451
3beds
2,672sqft
Single Family Residence
Built in 2003
8,050 Square Feet Lot
$1,313,500 Zestimate®
$483/sqft
$5,291 Estimated rent
Home value
$1,313,500
$1.21M - $1.42M
$5,291/mo
Zestimate® history
Owner options
List your home for rent
$5,291/mo
Rent Zestimate®
Find your next renter with Zillow Rental Manager. Plus, with online applications, you can quickly screen prospective tenants – for free.
$5,291/mo
Rent Zestimate®
Refinance and save
$8,779/mo
Est. payment
Refinancing to a lower rate could help reduce your monthly payments and save thousands over the life of the loan.
$8,779/mo
Est. payment
Explore your selling options
Work with a Zillow partner agent
Leverage their expertise and Zillow's premium Showcase listings to get your home seen by more buyers.
Get startedList with your own agent
Get your home in front of millions of buyers by listing it on Zillow.
Learn how to do itSell it yourself
Take full control of how buyers see your home on Zillow by listing For Sale by Owner (FSBO).
List your homeWhat's special
Home officeFamily roomOversized two-car garageFinished basementNew floorGenerously-sized bedroomsCozy reading nook
Zillow last checked:
Listing updated:
Listed by:
Susan Wade 617-538-7744,
Realty Executives 617-923-7778
Bought with:
Susan Wade
Realty Executives
Source: MLS PIN,MLS#: 73389161
Facts & features
Interior
Bedrooms & bathrooms
- Bedrooms: 3
- Bathrooms: 4
- Full bathrooms: 2
- 1/2 bathrooms: 2
Primary bedroom
- Features: Flooring - Hardwood
- Level: Second
- Area: 447.93
- Dimensions: 18.9 x 23.7
Bedroom 2
- Features: Flooring - Hardwood
- Level: Second
- Area: 178.16
- Dimensions: 13.6 x 13.1
Bedroom 3
- Features: Flooring - Hardwood
- Level: Second
- Area: 184.96
- Dimensions: 13.6 x 13.6
Bathroom 1
- Features: Bathroom - Full
- Level: Second
- Area: 128.4
- Dimensions: 12 x 10.7
Bathroom 2
- Features: Bathroom - Full
- Level: Second
- Area: 80.34
- Dimensions: 7.8 x 10.3
Bathroom 3
- Features: Bathroom - Half
- Level: First
Dining room
- Features: Flooring - Hardwood
- Level: First
- Area: 182.25
- Dimensions: 13.5 x 13.5
Family room
- Features: Flooring - Hardwood
- Level: First
- Area: 259.38
- Dimensions: 13.1 x 19.8
Kitchen
- Features: Flooring - Hardwood, Deck - Exterior
- Level: First
- Area: 257.99
- Dimensions: 19.11 x 13.5
Living room
- Features: Flooring - Hardwood
- Level: First
- Area: 187.68
- Dimensions: 13.6 x 13.8
Heating
- Natural Gas
Cooling
- Central Air
Appliances
- Included: Gas Water Heater, Range, Oven, Dishwasher, Disposal, Microwave, Refrigerator, Washer, Dryer
- Laundry: Second Floor
Features
- Bathroom - Half, Bathroom, Central Vacuum, Wired for Sound
- Flooring: Hardwood
- Windows: Insulated Windows
- Basement: Full,Finished
- Number of fireplaces: 2
- Fireplace features: Family Room
Interior area
- Total structure area: 2,672
- Total interior livable area: 2,672 sqft
- Finished area above ground: 2,672
Property
Parking
- Total spaces: 4
- Parking features: Attached, Garage Door Opener, Heated Garage, Paved Drive, Off Street
- Attached garage spaces: 2
- Uncovered spaces: 2
Features
- Patio & porch: Deck
- Exterior features: Deck, Hot Tub/Spa, Storage
- Has spa: Yes
- Spa features: Private
Lot
- Size: 8,050 Square Feet
- Features: Corner Lot, Other
Details
- Parcel number: 832224
- Zoning: 1
Construction
Type & style
- Home type: SingleFamily
- Architectural style: Colonial
- Property subtype: Single Family Residence
Materials
- Foundation: Concrete Perimeter
- Roof: Shingle
Condition
- Year built: 2003
Utilities & green energy
- Electric: 220 Volts, Circuit Breakers
- Sewer: Public Sewer
- Water: Public
Community & HOA
Community
- Features: Park, Public School
HOA
- Has HOA: No
Location
- Region: Waltham
Financial & listing details
- Price per square foot: $483/sqft
- Tax assessed value: $971,700
- Annual tax amount: $9,542
- Date on market: 8/24/2026
Price history
| Date | Event | Price |
|---|---|---|
| 9/24/2025 | Sold | $1,290,000-4.4%$483/sqft |
Source: MLS PIN #73389161 Report a problem | ||
| 7/4/2025 | Contingent | $1,350,000$505/sqft |
Source: MLS PIN #73389161 Report a problem | ||
| 6/24/2025 | Price change | $1,350,000-6.9%$505/sqft |
Source: MLS PIN #73389161 Report a problem | ||
| 6/11/2025 | Listed for sale | $1,450,000+806.3%$543/sqft |
Source: MLS PIN #73389161 Report a problem | ||
| 4/1/1994 | Sold | $160,000$60/sqft |
Source: Public Record Report a problem | ||
Public tax history
| Year | Property taxes | Tax assessment |
|---|---|---|
| 2025 | $9,542 +2.5% | $971,700 +0.7% |
| 2024 | $9,305 +1% | $965,200 +8.1% |
| 2023 | $9,212 -2.2% | $892,600 +5.5% |
| 2022 | $9,424 +5.4% | $846,000 +7.1% |
| 2021 | $8,939 +1.4% | $789,700 +7% |
| 2020 | $8,819 +4.9% | $738,000 +11.1% |
| 2019 | $8,406 +10.1% | $664,000 +9.6% |
| 2018 | $7,637 +4.6% | $605,600 +4.2% |
| 2017 | $7,300 +4% | $581,200 +1.3% |
| 2016 | $7,021 -1% | $573,600 +6.1% |
| 2015 | $7,095 +0.6% | $540,400 +2.9% |
| 2014 | $7,053 -0.6% | $525,200 -0.2% |
| 2013 | $7,097 +0.7% | $526,100 -0.4% |
| 2012 | $7,050 +2% | $528,100 |
| 2011 | $6,913 +2.3% | $528,100 -2% |
| 2010 | $6,758 +5.8% | $538,900 -4.7% |
| 2009 | $6,388 +3.9% | $565,300 -3% |
| 2008 | $6,149 +3.7% | $582,800 -2% |
| 2007 | $5,930 +5.3% | $594,800 +9.1% |
| 2006 | $5,633 +7.4% | $545,300 +2.8% |
| 2005 | $5,244 +54.6% | $530,200 +43.9% |
| 2004 | $3,393 +7.9% | $368,400 +13.3% |
| 2003 | $3,145 +11.8% | $325,200 +21.1% |
| 2002 | $2,812 +21.4% | $268,600 +35.8% |
| 2000 | $2,316 -1% | $197,800 +7.7% |
| 1999 | $2,340 | $183,700 |
Find assessor info on the county website
Neighborhood: 02451
Nearby homes
- $886,9005 bd2 ba2k sqft300 Dale St, Waltham, MA 02451Off Market
- $988,1004 bd3 ba2.5k sqft310 Dale St, Waltham, MA 02451Off Market
- $1,026,1003 bd2 ba2.7k sqft305 Dale St, Waltham, MA 02451Off Market
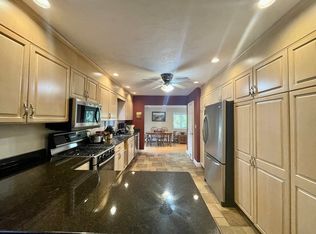
- $915,4003 bd3 ba2k sqft6 Willard St, Waltham, MA 02451Off Market
- $984,1004 bd2 ba2.5k sqft290 Dale St, Waltham, MA 02451Off Market
- $944,7004 bd2 ba2k sqft309 Dale St, Waltham, MA 02451Off Market
- $830,1003 bd1 ba2k sqft316 Dale St, Waltham, MA 02451Off Market
- $939,9003 bd3 ba2.2k sqft7 Totten Cir, Waltham, MA 02451Off Market
Nearby schools
GreatSchools rating
- 5/10Thomas R Plympton Elementary SchoolGrades: K-5Distance: 0.5 mi
- 8/10John F Kennedy Middle SchoolGrades: 6-8Distance: 1.2 mi
- 4/10Waltham Sr High SchoolGrades: 9-12Distance: 0.9 mi
Get a cash offer in 3 minutes
Find out how much your home could sell for in as little as 3 minutes with a no-obligation cash offer.
Estimated market value
$1,313,500
Get a cash offer in 3 minutes
Find out how much your home could sell for in as little as 3 minutes with a no-obligation cash offer.
Estimated market value
$1,313,500
- Massachusetts
- Middlesex County
- Waltham
- 02451
- 302 Dale St
