Spacious 4-bedroom Home with Master Suite & Expansive Backyard Retreat! Discover the perfect balance of comfort and convenience in this beautiful 4-bedroom, 3 bath home, ideally situated on over an acre in town. Thoughtfully designed for both relaxation and entertaining, this home offers everything you need to live in style. Step inside to a welcoming living area, where a cozy fireplace serves as the heart of the home. The home's layout seamlessly connects the living, dining and kitchen spaces. The master suite is a private retreat, featuring a large, private bath and a spacious walk-in closet. The additional bedrooms offer ample space for family, guests or a home office setup. Outside, your expansive backyard oasis awaits! Enjoy morning coffee or evenings on the deck, host gatherings on the patio, or simply unwind in the lush surroundings of your private outdoor space. With plenty of room for gardening, recreation or future enhancements, this property offers endless possibilities. Situated nicely for your commute to Austin, Albert Lea, Owatonna or beyond this home brings together convenience and tranquility in a small-town location. Don't miss your chance to make it yours - take a walk through with our 3D tour and then schedule a private tour today!
Closed
$324,000
302 De Vries Ave S, Hollandale, MN 56045
4beds
3,040sqft
Single Family
Built in 1999
1.27 Acres Lot
$331,400 Zestimate®
$107/sqft
$2,334 Estimated rent
Home value
$331,400
Estimated sales range
Not available
$2,334/mo
Zestimate® history
Owner options
List your home for rent
$2,334/mo
Rent Zestimate®
Find your next renter with Zillow Rental Manager. Plus, with online applications, you can quickly screen prospective tenants – for free.
$2,334/mo
Rent Zestimate®
Refinance and save
$2,056/mo
Est. payment
Refinancing to a lower rate could help reduce your monthly payments and save thousands over the life of the loan.
$2,056/mo
Est. payment
Explore your selling options
Work with a Zillow partner agent
Leverage their expertise and Zillow's premium Showcase listings to get your home seen by more buyers.
Get startedList with your own agent
Get your home in front of millions of buyers by listing it on Zillow.
Learn how to do itSell it yourself
Take full control of how buyers see your home on Zillow by listing For Sale by Owner (FSBO).
List your homeWhat's special
Cozy fireplaceExpansive backyard retreatMaster suiteLush surroundingsPrivate bathSpacious walk-in closet
Zillow last checked:
Listing updated:
Listed by:
Heather Allen 507-318-0453,
Leland Realty,
Matthew N Johnson 507-213-0360
Bought with:
Mike Delhanty
Dwell Realty Group LLC
Source: NorthstarMLS as distributed by MLS GRID,MLS#: 6715980
Facts & features
Interior
Bedrooms & bathrooms
- Bedrooms: 4
- Bathrooms: 3
- Full bathrooms: 2
- 3/4 bathrooms: 1
Bedroom
- Level: Main
- Area: 180 Square Feet
- Dimensions: 15x12
Bedroom 2
- Level: Main
- Area: 110 Square Feet
- Dimensions: 11x10
Bedroom 3
- Level: Main
- Area: 120 Square Feet
- Dimensions: 12x10
Bedroom 4
- Level: Lower
- Area: 143 Square Feet
- Dimensions: 13x11
Primary bathroom
- Level: Main
- Area: 72 Square Feet
- Dimensions: 9x8
Bathroom
- Level: Main
- Area: 48 Square Feet
- Dimensions: 8x6
Bathroom
- Level: Lower
- Area: 40 Square Feet
- Dimensions: 8x5
Dining room
- Level: Main
- Area: 72 Square Feet
- Dimensions: 9x8
Family room
- Level: Lower
- Area: 312 Square Feet
- Dimensions: 24x13
Kitchen
- Level: Main
- Area: 228 Square Feet
- Dimensions: 19x12
Laundry
- Level: Lower
- Area: 390 Square Feet
- Dimensions: 26x15
Living room
- Level: Main
- Area: 192 Square Feet
- Dimensions: 16x12
Office
- Level: Lower
- Area: 143 Square Feet
- Dimensions: 13x11
Heating
- Forced Air
Cooling
- Central Air
Appliances
- Included: Cooktop, Dishwasher, Double Oven, Dryer, Microwave, Refrigerator, Washer
- Laundry: Lower Level
Features
- Basement: Egress Window(s),Finished,Storage Space,Sump Pump,Walk-Out Access
- Number of fireplaces: 1
- Fireplace features: Living Room, Wood Burning
Interior area
- Total structure area: 3,040
- Total interior livable area: 3,040 sqft
- Finished area above ground: 1,520
- Finished area below ground: 1,020
Property
Parking
- Total spaces: 2
- Parking features: Attached, Concrete
- Attached garage spaces: 2
Accessibility
- Accessibility features: None
Features
- Levels: One
- Stories: 1
- Patio & porch: Deck, Patio
Lot
- Size: 1.27 Acres
- Dimensions: 55278 sq ft
Details
- Foundation area: 1520
- Additional parcels included: 300010080
- Parcel number: 300010081
- Zoning description: Residential-Single Family
Construction
Type & style
- Home type: SingleFamily
- Property subtype: Single Family
Materials
- Roof: Age 8 Years or Less
Condition
- New construction: No
- Year built: 1999
Utilities & green energy
- Electric: Circuit Breakers, 200+ Amp Service
- Gas: Natural Gas
- Sewer: City Sewer/Connected
- Water: City Water/Connected
Community & HOA
HOA
- Has HOA: No
Location
- Region: Hollandale
Financial & listing details
- Price per square foot: $107/sqft
- Tax assessed value: $339,500
- Annual tax amount: $4,292
- Date on market: 5/8/2025
- Cumulative days on market: 187 days
Price history
| Date | Event | Price |
|---|---|---|
| 6/12/2025 | Sold | $324,000$107/sqft |
Source:  NorthstarMLS as distributed by MLS GRID #6715980 Report a problem NorthstarMLS as distributed by MLS GRID #6715980 Report a problem | ||
| 5/9/2025 | Pending sale | $324,000$107/sqft |
Source: NorthstarMLS as distributed by MLS GRID #6715980 Report a problem | ||
| 5/8/2025 | Listed for sale | $324,000+80%$107/sqft |
Source: NorthstarMLS as distributed by MLS GRID #6715980 Report a problem | ||
| 9/7/2017 | Sold | $180,000$59/sqft |
Source: Public Record Report a problem | ||
Public tax history
| Year | Property taxes | Tax assessment |
|---|---|---|
| 2025 | $4,204 -5% | $339,500 +36.8% |
| 2024 | $4,424 +6% | $248,100 -1.7% |
| 2023 | $4,174 +4.1% | $252,500 -1.3% |
| 2022 | $4,008 +9.9% | $255,900 +14.5% |
| 2021 | $3,648 | $223,400 +3.5% |
| 2020 | $3,648 +9.3% | $215,900 |
| 2019 | $3,338 | -- |
| 2018 | $3,338 +13.7% | -- |
| 2016 | $2,936 +2% | -- |
| 2015 | $2,878 -3.4% | -- |
| 2014 | $2,978 -12% | -- |
| 2012 | $3,384 | -- |
| 2011 | -- | -- |
| 2010 | -- | -- |
Find assessor info on the county website
Neighborhood: 56045
Nearby homes
- $80,0003 bd2 ba1.4k sqft100 Devries Ave S, Hollandale, MN 56045Sold
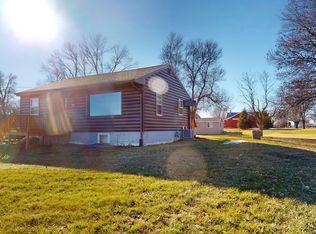
- $100,0002 bd1 ba808 sqft204 Park Ave, Hollandale, MN 56045Off Market

- $114,6002 bd1 ba804 sqft204 Park Ave E, Hollandale, MN 56045Off Market
- $219,9004 bd2 ba2k sqft203 Park Ave E, Hollandale, MN 56045Off Market
- $213,4004 bd2 ba1.9k sqft205 Amsterdam Ave E, Hollandale, MN 56045Off Market
- $94,2003 bd1 ba1.4k sqft201 Park Ave E, Hollandale, MN 56045Off Market
- $240,1003 bd3 ba2.8k sqft200 Park Ave E, Hollandale, MN 56045Off Market
- $205,7002 bd2 ba1.4k sqft203 Amsterdam Ave E, Hollandale, MN 56045Off Market
Nearby schools
GreatSchools rating
- 6/10Halverson Elementary SchoolGrades: PK-5Distance: 11.8 mi
- 6/10Albert Lea Senior High SchoolGrades: 8-12Distance: 9.6 mi
- 4/10Southwest Middle SchoolGrades: 6-7Distance: 12.6 mi


Get pre-qualified for a loan
At Zillow Home Loans, we can pre-qualify you in as little as 5 minutes with no impact to your credit score.An equal housing lender. NMLS #10287.
Sell for more on Zillow
Get a Zillow Showcase℠ listing at no additional cost and you could sell for .
$331,400
2% more
+$6,628
With Zillow Showcase(estimated)
$338,028
- Minnesota
- Freeborn County
- Hollandale
- 56045
- 302 De Vries Ave S
Nearby cities
Nearby zip codes
Other Hollandale Topics
