Skip main navigation
Sold for $87,500
  • $87,500

    302 Dean St, Elizabethtown, PA 17022

    3beds
    1,088sqft
    Manufactured Home
    Built in 1995
    -- sqft lot
    $89,200 Zestimate®
    $80/sqft
    $1,374 Estimated rent

    Home value

    $89,200

    $77,000 - $104,000

    $1,374/mo

    Zestimate® history
    Loading
    Loading...

    Owner options

    List your home for rent

    $1,374/mo

    Rent Zestimate®

    Find your next renter with Zillow Rental Manager. Plus, with online applications, you can quickly screen prospective tenants – for free.

    Learn more

    $1,374/mo

    Rent Zestimate®

    Refinance and save

    $612/mo

    Est. payment

    Refinancing to a lower rate could help reduce your monthly payments and save thousands over the life of the loan.

    See today's rates

    $612/mo

    Est. payment

    Explore your selling options

    Work with a Zillow partner agent

    Leverage their expertise and Zillow's premium Showcase listings to get your home seen by more buyers.

    Get started

    List with your own agent

    Get your home in front of millions of buyers by listing it on Zillow.

    Learn how to do it

    Sell it yourself

    Take full control of how buyers see your home on Zillow by listing For Sale by Owner (FSBO).

    List your home

    What's special

    Luxurious finishesOversized lotBeautifully framed windowsGas rangeLed designer lightsAbundant green spaceForced hot air furnace
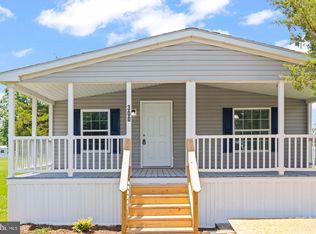
    Custom built new construction with luxurious finishes in a 1996 mobile home frame. Enjoy the best of both worlds! Gutted to the studs, reinforced and finished with R19 insulation and over 70 sheets of drywall. You'll find lovingly detailed master craftsman finishes throughout. From the hand-crafted hard-wood kitchen cupboards to the beautifully framed windows. Wrap yourself in cozy comfort or enjoy your outdoor oasis. Other details to spoil you include LED designer lights and ceiling fan, dual door stainless steel refrigerator, touch control kitchen faucet, gas range, built-in dishwasher, 50 gallon hot water heater. Let's not forget the brand new Central A/C and forced hot air furnace. Cozy nights inside, or enjoy sunsets and sunrises with your favorite beverage on one of the two custom built hardwood decks. Hallway is 35" wide and 2nd / 3rd bedroom can be customized to fit your lifestyle. Traditional 3 bedrooms or a 2nd bedroom suite. Perfect for in-law suite, hobbies, teenagers, guests or roommates. Oversized lot offers abundant green space - perfect for your landscaping design and private enjoyment. Four car parking. Full size shed included. Listing agent has financial interest in the home and is also the park manager.

    Zillow last checked:

    Listing updated:

    Listed by:

    Susanna Kunkel 484-416-0567,

    EXP Realty, LLC

    Bought with:

    Robert Calcara, RS63523

    Howard Hanna Real Estate Services - Lancaster

    Source: Bright MLS,MLS#: PADA2032224MLS Logo

    Facts & features

    Interior

    Bedrooms & bathrooms
    • Bedrooms: 3
    • Bathrooms: 2
    • Full bathrooms: 2
    • Main level bathrooms: 2
    • Main level bedrooms: 3
    Basement
    • Area: 0
    Heating
    • Forced Air, Natural Gas
    Cooling
    • Central Air, Electric
    Appliances
    • Included: Stainless Steel Appliance(s), Washer, Water Heater, Range Hood, Dishwasher, Oven/Range - Gas, Electric Water Heater
    • Laundry: Main Level, Washer In Unit
    Features
    • Ceiling Fan(s), Combination Dining/Living, Combination Kitchen/Living, Entry Level Bedroom, Open Floorplan, Kitchen Island, Bathroom - Stall Shower, Upgraded Countertops, Dry Wall, Vaulted Ceiling(s)
    • Flooring: Laminate
    • Has basement: No
    • Has fireplace: No
    Interior area
    • Total structure area: 1,088
    • Total interior livable area: 1,088 sqft
    • Finished area above ground: 1,088
    • Finished area below ground: 0

    Property

    Parking
    • Total spaces: 4
    • Parking features: Paved, Unpaved, Off Street
    Accessibility
    • Accessibility features: Accessible Doors
    Features
    • Levels: One
    • Stories: 1
    • Patio & porch: Deck
    • Exterior features: Sidewalks
    • Pool features: None
    • Has view: Yes
    • View description: Scenic Vista
    Lot
    • Features: Rented Lot, Suburban
    Details
    • Additional structures: Above Grade, Below Grade
    • Parcel number: 340260053020757
    • Zoning: RESIDENTIAL
    • Special conditions: Standard

    Construction

    Type & style
    • Home type: MobileManufactured
    • Architectural style: Ranch/Rambler
    • Property subtype: Manufactured Home
    Materials
    • Metal Siding
    • Roof: Metal
    Condition
    • Excellent
    • New construction: No
    • Year built: 1995
    • Major remodel year: 2024

    Utilities & green energy

    • Electric: 100 Amp Service
    • Sewer: Community Septic Tank
    • Water: Community
    • Utilities for property: Electricity Available, Cable Available, Natural Gas Available, Sewer Available, Water Available, Cable

    Community & neighborhood

    Location
    • Region: Elizabethtown
    • Subdivision: Cedar Manor Mhp
    • Municipality: LONDONDERRY TWP

    Other

    Other facts
    • Listing agreement: Exclusive Agency
    • Body type: Single Wide
    • Listing terms: Cash,Conventional
    • Ownership: Ground Rent

    Price history

    DateEventPrice
    6/14/2024Sold$87,500$80/sqft
    Source: Bright MLS #PADA2032224 Report a problem
    5/31/2024Pending sale$87,500$80/sqft
    Source: Bright MLS #PADA2032224 Report a problem
    5/13/2024Contingent$87,500$80/sqft
    Source: Bright MLS #PADA2032224 Report a problem
    5/9/2024Listed for sale$87,500+775%$80/sqft
    Source: Bright MLS #PADA2032224 Report a problem
    2/24/2014Sold$10,000-23.1%$9/sqft
    Source: Agent Provided Report a problem
    3/24/2011Sold$13,000-55.2%$12/sqft
    Source: Agent Provided Report a problem
    2/13/1996Sold$29,000$27/sqft
    Source: Agent Provided Report a problem

    Public tax history

    YearProperty taxesTax assessment
    2025$180 +8.8%$5,300
    2023$165 $5,300
    2022$165 +1.8%$5,300
    2021$162 +150.6%$5,300
    2020$65 $5,300
    2019$65 -77.2%$5,300 -77.2%
    2018$284 $23,200
    2017-- $23,200
    2016-- $23,200
    2015-- $23,200
    2014-- $23,200
    2013-- $23,200
    2012-- $23,200
    2011-- $23,200
    2010-- $23,200
    2008-- $23,200
    2007-- $23,200
    2006-- $23,200

    Find assessor info on the county website

    Neighborhood: 17022

    Nearby schools

    GreatSchools rating
    Schools provided by the listing agent
    • High: Lower Dauphin
    • District: Lower Dauphin

    Source: Bright MLS. This data may not be complete. We recommend contacting the local school district to confirm school assignments for this home.

    Sell for more on Zillow
    Get a Zillow Showcase℠ listing at no additional cost and you could sell for .
    $89,200
    2% more
    +$1,784
    With Zillow Showcase(estimated)
    $90,984