**Rare Downtown Roanoke Opportunity — Live, Work, or Invest**
A property this flexible doesn't come up often in Historic Downtown Roanoke. Zoned for residential, commercial, or mixed-use, 302 Denton Drive offers exactly what entrepreneurs and investors have been searching for, with the charm of a beautifully updated historic home.
The main residence (2,592 sqft, 4 bed 3 bath) blends original character with thoughtful updates and abundant natural light. A downstairs bedroom works perfectly as a private office or flex space. Low-maintenance turf landscaping keeps upkeep effortless, letting you focus on what matters.
The standout: a **fully renovated guest house** above the detached 3-car garage, complete with its own kitchen, living area, bedroom, and bath, bringing total livable space to approximately 3,430 sqft. Ideal for multigenerational living, a private mother-in-law suite, long-term guests, a home office, or rental income.
The 3 car garage features a **climate-controlled workshop**, ideal for a home business, studio, or serious hobbyist space, an added functional bonus beyond the home's livable footprint.
Steps from Historic Oak Street's award-winning restaurants and year-round community events, zoned for Byron Nelson High School in Northwest ISD. Whether you're an owner-occupant, live-work buyer, or investor, 302 Denton Drive delivers versatility you won't find anywhere else downtown.
**The hot tub conveys** — just one more way this property is ready to enjoy from day one.
For sale
Price cut: $26K (8/5)
$869,000
302 Denton Dr, Roanoke, TX 76262
4beds
2,592sqft
Single Family Residence
Built in 1984
7,013 Square Feet Lot
$845,600 Zestimate®
$335/sqft
$-- HOA
What's special
Beautifully updated historic homeAbundant natural lightLow-maintenance turf landscapingHot tub conveys
- 48 days
- 525
- 22
Zillow last checked:
Listing updated:
Listed by:
Tracy Baker 0840069 8176141376,
Ebby Halliday, REALTORS 817-481-5882,
Mary Ann Izzarelli 0481588 817-614-1376,
Ebby Halliday, REALTORS
Source: NTREIS,MLS#: 21331539
Facts & features
Interior
Bedrooms & bathrooms
- Bedrooms: 4
- Bathrooms: 3
- Full bathrooms: 3
Primary bedroom
- Features: Ceiling Fan(s), Walk-In Closet(s)
- Level: Second
- Dimensions: 0 x 0
Bedroom
- Level: First
- Dimensions: 0 x 0
Bedroom
- Features: Built-in Features, Walk-In Closet(s)
- Level: Second
- Dimensions: 0 x 0
Bedroom
- Features: Built-in Features, Walk-In Closet(s)
- Level: Second
- Dimensions: 0 x 0
Primary bathroom
- Features: Built-in Features, Dual Sinks
- Level: Second
- Dimensions: 0 x 0
Dining room
- Level: First
- Dimensions: 0 x 0
Other
- Features: Built-in Features
- Level: First
- Dimensions: 0 x 0
Other
- Features: Built-in Features, Dual Sinks
- Level: Second
- Dimensions: 0 x 0
Kitchen
- Features: Built-in Features, Eat-in Kitchen, Kitchen Island
- Level: First
- Dimensions: 0 x 0
Laundry
- Features: Built-in Features
- Level: First
- Dimensions: 0 x 0
Living room
- Features: Ceiling Fan(s)
- Level: First
- Dimensions: 0 x 0
Heating
- Central, Electric
Cooling
- Central Air, Ceiling Fan(s), Electric
Appliances
- Included: Dishwasher, Electric Range, Electric Water Heater, Disposal, Microwave
Features
- Built-in Features, Decorative/Designer Lighting Fixtures, Eat-in Kitchen, Kitchen Island, Walk-In Closet(s), Wired for Sound
- Flooring: Luxury Vinyl Plank
- Windows: Bay Window(s)
- Has basement: No
- Has fireplace: No
Interior area
- Total interior livable area: 2,592 sqft
Video & virtual tour
Property
Parking
- Total spaces: 3
- Parking features: Driveway, Electric Gate
- Garage spaces: 3
Features
- Levels: Two
- Stories: 2
- Patio & porch: Rear Porch, Front Porch, Patio, Side Porch, Covered
- Exterior features: Lighting, Rain Gutters, Storage
- Pool features: None
- Fencing: Fenced,Metal,Wood
Lot
- Size: 7,013 Square Feet
- Features: Interior Lot, Landscaped, Few Trees
Details
- Parcel number: R72558
Construction
Type & style
- Home type: SingleFamily
- Architectural style: Detached
- Property subtype: Single Family Residence
Materials
- Brick, Other, Rock, Stone
- Foundation: Slab
- Roof: Composition,Metal
Condition
- Resale
- Year built: 1984
Utilities & green energy
- Sewer: Public Sewer
- Water: Public
- Utilities for property: Sewer Available, Water Available
Community & HOA
Community
- Subdivision: O T Roanoke
HOA
- Has HOA: No
Location
- Region: Roanoke
Financial & listing details
- Price per square foot: $335/sqft
- Tax assessed value: $600,000
- Annual tax amount: $7,394
- Date on market: 7/23/2026
- Cumulative days on market: 48 days
- Listing terms: Cash,Conventional,FHA,VA Loan
- Exclusions: Safe, installed cameras, TV's, TV & mounts will not convey. Seller will patch & paint prior to closing.
Estimated market value
$845,600
$803,000 - $888,000
$3,298/mo
Price history
| Date | Event | Price |
|---|---|---|
| 8/5/2026 | Price change | $869,000-2.9%$335/sqft |
Source: NTREIS #21331539 Report a problem | ||
| 7/23/2026 | Listed for sale | $895,000+136.8%$345/sqft |
Source: NTREIS #21331539 Report a problem | ||
| 6/24/2015 | Sold | -- |
Source: Agent Provided Report a problem | ||
| 6/15/2015 | Pending sale | $378,000$146/sqft |
Source: DFW Fine Properties #13172487 Report a problem | ||
| 6/15/2015 | Listed for sale | $378,000+71.9%$146/sqft |
Source: DFW Fine Properties #13172487 Report a problem | ||
| 11/14/2012 | Listing removed | $219,900$85/sqft |
Source: Trophy Realtors #11824817 Report a problem | ||
| 9/23/2012 | Price change | $219,900-6.4%$85/sqft |
Source: Trophy Realtors #11824817 Report a problem | ||
| 9/10/2012 | Price change | $234,900-5.6%$91/sqft |
Source: Trophy Realtors #11824817 Report a problem | ||
| 8/21/2012 | Listed for sale | $248,900$96/sqft |
Source: Trophy Realtors #11824817 Report a problem | ||
Public tax history
| Year | Property taxes | Tax assessment |
|---|---|---|
| 2025 | $5,473 +1.8% | $463,188 +10% |
| 2024 | $5,375 +15.6% | $421,080 +10% |
| 2023 | $4,649 -17.3% | $382,800 +10% |
| 2022 | $5,618 -22.2% | $348,000 -19.3% |
| 2021 | $7,222 +2.5% | $431,099 +8.6% |
| 2020 | $7,044 -10.2% | $397,000 -5.8% |
| 2019 | $7,841 +3.1% | $421,295 +6.5% |
| 2018 | $7,602 +4.7% | $395,645 -1% |
| 2017 | $7,261 | $399,825 +4.9% |
| 2016 | $7,261 +75.5% | $380,997 +60.9% |
| 2015 | $4,137 | $236,828 +10% |
| 2014 | $4,137 | $215,298 +35.5% |
| 2013 | $4,137 | $158,846 -10.6% |
| 2012 | -- | $177,747 +50.9% |
| 2011 | -- | $117,802 -5% |
| 2010 | -- | $123,974 +4.6% |
| 2009 | -- | $118,536 +4.9% |
| 2007 | -- | $113,028 +12.7% |
| 2006 | $2,447 -2.5% | $100,260 -2.1% |
| 2005 | $2,509 | $102,452 +14.9% |
| 2004 | -- | $89,139 +4.4% |
| 2003 | -- | $85,375 +1.3% |
| 2002 | -- | $84,246 +21.2% |
| 2001 | -- | $69,521 |
Find assessor info on the county website
Monthly payment
Est. payment
Payment breakdown
Explore the cost of this home by adjusting the details. Changes won't be saved.Climate risks
Neighborhood: 76262
Nearby schools
Schools provided by the listing agent
- Elementary: Roanoke
- Middle: Medlin
- High: Byron Nelson
- District: Northwest ISD
Source: NTREIS. This data may not be complete. We recommend contacting the local school district to confirm school assignments for this home.


Similar homes
- $875,0004 bd3 ba2.6k sqft900 Pioneer Cir E, Argyle, TX 76226For Sale
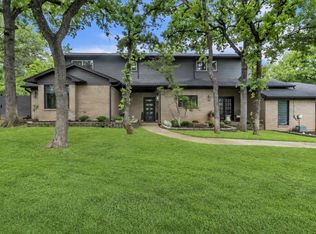 MLS ID #21370388, Erin Arnold. NTREIS
 - $475,0004 bd3 ba2.7k sqft317 Benton Dr, Roanoke, TX 76262For Sale
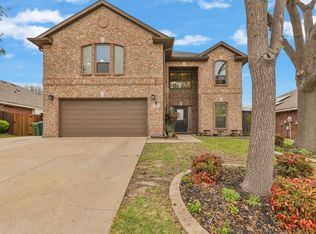 MLS ID #21366004, Craig Laughlin. NTREIS
 - $612,0004 bd5 ba2.9k sqft11509 Misty Ridge Dr, Roanoke, TX 76262For Sale
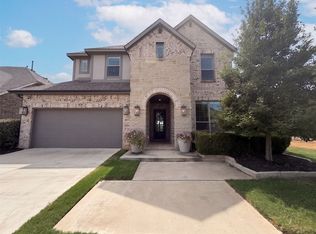 MLS ID #21373941, Amber Broadway. NTREIS
 - $725,0004 bd4 ba3.3k sqft108 Forest Hill Dr, Trophy Club, TX 76262For Sale
 MLS ID #21262824, Darius Jackson. NTREIS
