Welcome home to this charming, move-in ready home tucked away in a friendly neighborhood and conveniently located near shops, restaurants, and just a short drive to Hartsfield-Jackson Atlanta International Airport. This spacious home features new kitchen countertops. The inviting open-concept living area offers a cozy fireplace, dining space, office area, and views of the massive, level backyard—perfect for entertaining, gardening, or even adding a pool. The oversized primary suite includes two walk-in closets and a relaxing ensuite bath with a new soaking tub and new sinks. Enjoy additional living space in the finished basement, ideal for a game room, media room, home office, or playroom. Outside, the private fenced backyard and large back porch provide the perfect setting for BBQs and outdoor gatherings. With a modern updates, and plenty of space inside and out, this home is a wonderful opportunity in a popular community. Schedule your showing today!
Pending
$358,000
302 Derby Dr, Riverdale, GA 30274
4beds
2,578sqft
Single Family Residence, Residential
Built in 2000
10,197 Square Feet Lot
$355,600 Zestimate®
$139/sqft
$-- HOA
What's special
Finished basementCozy fireplaceDining spacePrivate fenced backyardOffice areaTwo walk-in closetsRelaxing ensuite bath
- 95 days
- 423
- 33
Zillow last checked:
Listing updated:
Listed by:
Summer Guan,
Atlanta Realty Global, LLC. 678-232-1708
Source: FMLS GA,MLS#: 7774436
Facts & features
Interior
Bedrooms & bathrooms
- Bedrooms: 4
- Bathrooms: 4
- Full bathrooms: 3
- 1/2 bathrooms: 1
Rooms
- Room types: Attic, Basement
Primary bedroom
- Features: Oversized Master
- Level: Oversized Master
Bedroom
- Features: Oversized Master
Primary bathroom
- Features: Separate Tub/Shower
Dining room
- Features: Seats 12+, Separate Dining Room
Kitchen
- Features: Solid Surface Counters
Heating
- Central
Cooling
- Central Air
Appliances
- Included: Dishwasher, Disposal, Gas Range, Gas Water Heater, Microwave, Range Hood, Refrigerator
- Laundry: Laundry Room, Main Level
Features
- Entrance Foyer 2 Story, Walk-In Closet(s)
- Flooring: Laminate
- Windows: Double Pane Windows
- Basement: Daylight,Exterior Entry,Finished,Finished Bath,Walk-Out Access
- Number of fireplaces: 1
- Fireplace features: Family Room
- Common walls with other units/homes: No Common Walls
Interior area
- Total structure area: 2,578
- Total interior livable area: 2,578 sqft
Video & virtual tour
Property
Parking
- Total spaces: 2
- Parking features: Driveway, Garage, Garage Door Opener, Garage Faces Front
- Garage spaces: 2
- Has uncovered spaces: Yes
Accessibility
- Accessibility features: None
Features
- Levels: Three Or More
- Patio & porch: None
- Exterior features: Private Yard, No Dock
- Pool features: None
- Spa features: None
- Fencing: Back Yard,Fenced
- Has view: Yes
- View description: Neighborhood
- Waterfront features: None
- Body of water: None
Lot
- Size: 10,197 Square Feet
- Features: Level, Private
Details
- Additional structures: None
- Parcel number: 13213B A046
- Other equipment: None
- Horse amenities: None
Construction
Type & style
- Home type: SingleFamily
- Architectural style: Traditional
- Property subtype: Single Family Residence, Residential
Materials
- Brick Front
- Foundation: Slab
- Roof: Other
Condition
- Resale
- New construction: No
- Year built: 2000
Utilities & green energy
- Electric: 110 Volts, 220 Volts
- Sewer: Public Sewer
- Water: Public
- Utilities for property: Electricity Available, Natural Gas Available, Sewer Available, Water Available
Green energy
- Energy efficient items: None
- Energy generation: None
Community & HOA
Community
- Features: None
- Security: Carbon Monoxide Detector(s), Smoke Detector(s)
- Subdivision: Highland Of Coventry
HOA
- Has HOA: No
Location
- Region: Riverdale
Financial & listing details
- Price per square foot: $139/sqft
- Tax assessed value: $352,400
- Annual tax amount: $5,398
- Date on market: 6/7/2026
- Cumulative days on market: 89 days
- Listing terms: 1031 Exchange,Cash,Conventional,FHA,VA Loan
- Electric utility on property: Yes
- Road surface type: Concrete
Estimated market value
$355,600
$338,000 - $373,000
$2,233/mo
Price history
| Date | Event | Price |
|---|---|---|
| 9/4/2026 | Pending sale | $358,000$139/sqft |
Source:  FMLS GA #7774436 Report a problem FMLS GA #7774436 Report a problem | ||
| 6/7/2026 | Listed for sale | $358,000+451.6%$139/sqft |
Source: FMLS GA #7774436 Report a problem | ||
| 9/21/2010 | Listing removed | $64,900$25/sqft |
Source: foreclosure.com Report a problem | ||
| 8/21/2010 | Price change | $64,900-13.4%$25/sqft |
Source: foreclosure.com Report a problem | ||
| 8/14/2010 | Price change | $74,900-6.3%$29/sqft |
Source: foreclosure.com Report a problem | ||
| 11/6/2009 | Listed for sale | $79,900-47.3%$31/sqft |
Source: foreclosure.com Report a problem | ||
| 10/2/2009 | Sold | $151,566+68.6%$59/sqft |
Source: Public Record Report a problem | ||
| 9/26/2009 | Price change | $89,900-10%$35/sqft |
Source: foreclosure.com Report a problem | ||
| 8/23/2009 | Listed for sale | $99,900-44.3%$39/sqft |
Source: foreclosure.com Report a problem | ||
| 8/17/2000 | Sold | $179,500$70/sqft |
Source: Public Record Report a problem | ||
Public tax history
| Year | Property taxes | Tax assessment |
|---|---|---|
| 2025 | $5,398 -0.4% | $140,960 +1.5% |
| 2024 | $5,420 +14.9% | $138,920 -5.9% |
| 2023 | $4,716 +20.9% | $147,560 +30.4% |
| 2022 | $3,902 +21.3% | $113,120 +22.2% |
| 2021 | $3,216 +13% | $92,560 +14.1% |
| 2020 | $2,846 +10.2% | $81,097 -55.3% |
| 2019 | $2,582 +15.6% | $181,365 +189% |
| 2018 | $2,234 +8.1% | $62,764 +8.4% |
| 2017 | $2,066 -18.2% | $57,884 +14.2% |
| 2016 | $2,525 | $50,671 |
| 2015 | $2,525 +52.1% | -- |
| 2014 | $1,660 -0.1% | $47,738 |
| 2013 | $1,662 -0.9% | -- |
| 2012 | $1,676 +47.1% | -- |
| 2011 | $1,140 -28.9% | -- |
| 2010 | $1,602 -24.4% | -- |
| 2009 | $2,119 -7.8% | -- |
| 2008 | $2,298 +2.6% | -- |
| 2007 | $2,240 -1.4% | -- |
| 2006 | $2,270 +16.5% | -- |
| 2005 | $1,948 +3.5% | -- |
| 2003 | $1,883 +13% | -- |
| 2002 | $1,667 +9.9% | -- |
| 2001 | $1,516 | -- |
Find assessor info on the county website
Monthly payment
Est. payment
Payment breakdown
Explore the cost of this home by adjusting the details. Changes won't be saved.Climate risks
Neighborhood: 30274
Nearby schools
Schools provided by the listing agent
- Middle: Kendrick
- High: Riverdale
Source: FMLS GA. This data may not be complete. We recommend contacting the local school district to confirm school assignments for this home.


Similar homes
- $325,0004 bd3 ba1.6k sqft2904 Wood Hollow Ln, Jonesboro, GA 30236For Sale
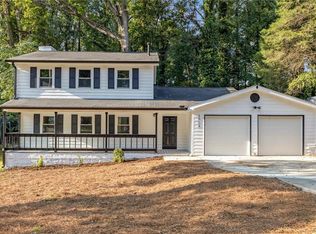
 MLS ID #7834345, Cortney Bailey, NorthGroup Real Estate. FMLS GA
 - $269,0004 bd2 ba1.8k sqft149 Roy Huie Rd, Riverdale, GA 30274Active

 MLS ID #10795635, Marianna Riveiro, Virtual Properties Realty.com. GAMLS
 - $370,0004 bd3 ba2.8k sqft3152 Spruce Way, Atlanta, GA 30349Active
 MLS ID #10813060, Darrell Byrd, BHGRE Metro Brokers. GAMLS
 - $350,9005 bd3 ba2.7k sqft535 Westbridge Dr, Fayetteville, GA 30214For Sale
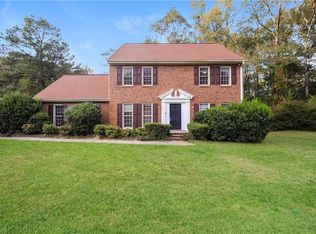 MLS ID #7819492, Zahra Mendscole, Rock River Realty, LLC.. FMLS GA
 - $337,0003 bd3 ba1.9k sqft4086 Rex Rd, Rex, GA 30273For SaleMLS ID #7761687, Tonieh Roberts, Mayar Inc.Global Realtors. FMLS GA
- $320,0004 bd3 ba2.3k sqft377 Victoria Ln, Stockbridge, GA 30281ActiveMLS ID #10804794, Mark Spain, Mark Spain Real Estate. GAMLS
- $349,9004 bd3 ba2.7k sqft5405 Winding Glen Dr, Lithonia, GA 30038For SaleMLS ID #7797253, Morris Carroll, The Carroll Group, Inc.. FMLS GA
- $380,0004 bd3 ba2.7k sqft856 Haydens Rdg, Ellenwood, GA 30294ActiveMLS ID #10837824, Michelle Lee, 14th & Luxe Realty. GAMLS
- $335,0003 bd2 ba2.1k sqft1784 Cedar Walk Ln, Conley, GA 30288ActiveMLS ID #10793557, Elena A Gist, Keller Williams Realty Buckhead. GAMLS
- $239,0003 bd3 ba1.8k sqft6934 Cottonwood Trl, Riverdale, GA 30296For SaleMLS ID #7822238, JASON HATCHER, Atlanta Fine Homes Sotheby's International. FMLS GA
- $399,9995 bd3 ba3.1k sqft139 Surge Stone Ln, Stockbridge, GA 30281For SaleMLS ID #7617786, THANH VAN HUYNH, Trend Atlanta Realty, Inc.. FMLS GA
- $275,0003 bd3 ba2k sqft1753 Deer Crossing Cir, Jonesboro, GA 30236For SaleMLS ID #7812240, Phyllis Cameron, Century 21 Connect Realty. FMLS GA
- $345,0005 bd3 ba2.7k sqft751 Mesa Rd, McDonough, GA 30253ActiveMLS ID #10814206, Johnnie Howard, eXp Realty. GAMLS
- $329,9004 bd3 ba2.3k sqft5896 Village Loop, Fairburn, GA 30213For SaleMLS ID #7788575, Sierra Solaun, Total Investment Property Services, LLC.. FMLS GA
- $370,0005 bd4 ba3.3k sqft712 Walton Dr, McDonough, GA 30253ActiveMLS ID #10827013, Johnnie Howard, eXp Realty. GAMLS
- $299,9004 bd3 ba2k sqft5896 Amerson Ln, Ellenwood, GA 30294ActiveMLS ID #10804214, Doan Tran, Savoia Realty. GAMLS
- $380,0004 bd3 ba2.1k sqft4840 Terrace Green Trce, Stone Mountain, GA 30088ActiveMLS ID #10831837, Ali Akherati, Chapman Hall Professionals Realty. GAMLS
