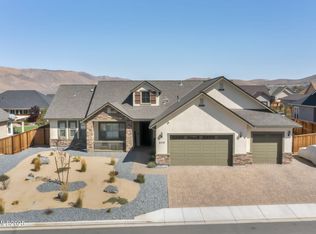
Welcome to this spacious single-story corner lot home in the highly sought-after Shadow Ridge community. Built in 2018, this 4-bedroom, 2.5-bathroom residence with a 3-car tandem garage and RV parking, offers over 3,000 sq. ft. of thoughtfully designed living space on a generous 0.377-acre lot. With an open floor plan, modern finishes, and countless upgrades throughout, this home blends comfort and style—perfect for everyday living and entertaining. Just 3 miles from La Posada and Eagle Canyon, you'll enjoy the tranquility of Shadow Ridge while still being close to shopping, dining, and conveniences. Inside, no detail has been overlooked. The kitchen is a true standout with a farm sink, upgraded cabinetry with soft close drawers, a pot filler, double ovens, Electrolux appliances, custom backsplash, under-cabinet lighting, and a stylish glass pantry door. Luxury vinyl plank flooring flows throughout the home, complemented by plantation shutters, upgraded window frames, and elegant nickel fixtures. Bathrooms feature oversized tile, upgraded glass shower in the main bathroom, and modern fixtures, while the primary suite includes an expanded bedroom and a thoughtfully designed walk-in closet with dual mirrors. Additional features include a water conditioner, a fireplace mantel and wiring for a home alarm system. The laundry room offers both a sink and upgraded tile for extra convenience. Outside, upgrades continue with extended RV paver parking (with power and gate and hose bib), an iron front fence, enhanced privacy fencing, added sconce lighting, a finished garage (insulation, drywall and paint), and three Ring cameras for extra peace of mind. The backyard is a blank canvas, ready for your vision—whether that's creating a garden retreat, building the ultimate entertaining space, or simply enjoying the wide-open possibilities. Opportunities like this don't come along often in Shadow Ridge—schedule your showing today.
Closed
$825,000
302 Desert Chukar Dr, Sparks, NV 89441
4beds
3,035sqft
Single Family Residence
Built in 2018
0.38 Acres Lot
$825,300 Zestimate®
$272/sqft
$3,790 Estimated rent
Home value
$825,300
$759,000 - $891,000
$3,790/mo
Zestimate® history
Owner options
List your home for rent
$3,790/mo
Rent Zestimate®
Find your next renter with Zillow Rental Manager. Plus, with online applications, you can quickly screen prospective tenants – for free.
$3,790/mo
Rent Zestimate®
Refinance and save
$4,899/mo
Est. payment
Refinancing to a lower rate could help reduce your monthly payments and save thousands over the life of the loan.
$4,899/mo
Est. payment
Explore your selling options
Work with a Zillow partner agent
Leverage their expertise and Zillow's premium Showcase listings to get your home seen by more buyers.
Get startedList with your own agent
Get your home in front of millions of buyers by listing it on Zillow.
Learn how to do itSell it yourself
Take full control of how buyers see your home on Zillow by listing For Sale by Owner (FSBO).
List your homeWhat's special
Rv parkingModern finishesPot fillerUpgraded window framesElectrolux appliancesEnhanced privacy fencingElegant nickel fixtures
Zillow last checked:
Listing updated:
Listed by:
Heath Montgomery S.67157 775-287-6132,
Keller Williams Group One Inc.,
Reece Fisher S.197721 808-389-0811,
Keller Williams Group One Inc.
Bought with:
John Pieretti, BS.9075
Dickson Realty - Damonte Ranch
Source: NNRMLS,MLS#: 260004137
Facts & features
Interior
Bedrooms & bathrooms
- Bedrooms: 4
- Bathrooms: 3
- Full bathrooms: 2
- 1/2 bathrooms: 1
Heating
- Forced Air
Cooling
- Central Air
Appliances
- Included: Dishwasher, Double Oven, Gas Range
- Laundry: Cabinets, Laundry Room, Sink
Features
- Ceiling Fan(s), High Ceilings, Pantry, Walk-In Closet(s)
- Flooring: Luxury Vinyl, Tile
- Windows: Vinyl Frames
- Number of fireplaces: 1
- Fireplace features: Gas, Insert
- Common walls with other units/homes: No Common Walls
Interior area
- Total structure area: 3,035
- Total interior livable area: 3,035 sqft
Property
Parking
- Total spaces: 5
- Parking features: Garage, RV Access/Parking
- Garage spaces: 4
Features
- Levels: One
- Stories: 1
- Patio & porch: Covered, Patio
- Exterior features: None
- Spa features: None
- Fencing: Back Yard
- Has view: Yes
- View description: Mountain(s), Valley
Lot
- Size: 0.38 Acres
- Features: Corner Lot, Level, Sprinklers In Front
Details
- Additional structures: None
- Parcel number: 53467411
- Zoning: LDS
Construction
Type & style
- Home type: SingleFamily
- Property subtype: Single Family Residence
Materials
- Frame, Stucco, Other
- Foundation: Slab
- Roof: Pitched,Shingle
Condition
- New construction: No
- Year built: 2018
Utilities & green energy
- Sewer: Public Sewer
- Water: Public
- Utilities for property: Electricity Connected, Natural Gas Connected, Phone Available, Sewer Connected, Water Connected
Community & HOA
Community
- Security: Smoke Detector(s)
- Subdivision: Donovan Ranch 5
HOA
- Has HOA: Yes
- Amenities included: Landscaping
- HOA fee: $120 quarterly
- HOA name: Sugar Loaf
Location
- Region: Sparks
Financial & listing details
- Price per square foot: $272/sqft
- Tax assessed value: $649,667
- Annual tax amount: $4,548
- Date on market: 4/8/2026
- Cumulative days on market: 139 days
- Listing terms: 1031 Exchange,Cash,Conventional,FHA,VA Loan
Price history
| Date | Event | Price |
|---|---|---|
| 7/1/2026 | Sold | $825,000-1.8%$272/sqft |
Source:  NNRMLS #260004137 Report a problem NNRMLS #260004137 Report a problem | ||
| 5/29/2026 | Contingent | $839,900$277/sqft |
Source: NNRMLS #260004137 Report a problem | ||
| 4/8/2026 | Listed for sale | $839,900-2.3%$277/sqft |
Source: NNRMLS #260004137 Report a problem | ||
| 11/30/2025 | Listing removed | $859,900$283/sqft |
Source: NNRMLS #250056673 Report a problem | ||
| 11/3/2025 | Price change | $859,900-2.3%$283/sqft |
Source: NNRMLS #250056673 Report a problem | ||
| 10/3/2025 | Listed for sale | $879,900+64.8%$290/sqft |
Source: NNRMLS #250056673 Report a problem | ||
| 2/16/2018 | Sold | $534,000$176/sqft |
Source: Public Record Report a problem | ||
Public tax history
| Year | Property taxes | Tax assessment |
|---|---|---|
| 2026 | $6,070 +3% | $227,383 -0.3% |
| 2025 | $5,895 +3% | $228,101 +2.4% |
| 2024 | $5,724 +3% | $222,728 +3.9% |
| 2023 | $5,558 +3% | $214,464 +19.1% |
| 2022 | $5,396 +3% | $180,143 +4.2% |
| 2021 | $5,237 +3.4% | $172,911 +6% |
| 2020 | $5,067 -3.2% | $163,181 |
| 2019 | $5,237 +3.4% | $163,181 +5.1% |
| 2018 | $5,067 | $155,199 +816.9% |
| 2017 | -- | $16,927 |
Find assessor info on the county website
Neighborhood: 89441
Nearby homes
- $951,6004 bd3 ba2.6k sqft308 Desert Chukar Dr, Sparks, NV 89441Off Market

- $904,6003 bd2 ba2.6k sqft303 Coyote Crossing Dr, Sparks, NV 89441Off Market
- $759,0003 bd2 ba2.3k sqft301 Desert Chukar Dr, Sparks, NV 89441Off Market
- $757,0003 bd2 ba2.3k sqft309 Coyote Xing, Sparks, NV 89441Sold
- $740,7003 bd2 ba2.3k sqft312 Desert Chukar Dr, Sparks, NV 89441Off Market
- $905,3004 bd3 ba2.9k sqft11677 Hacienda Ridge Way, Sparks, NV 89441Off Market
- $995,0003 bd3 ba3k sqft11681 Hacienda Ridge Way, Sparks, NV 89441Sold
- $824,8003 bd3 ba2.7k sqft307 Desert Chukar Dr, Sparks, NV 89441Off Market
Nearby schools
GreatSchools rating
- 7/10Alyce Savage Taylor Elementary SchoolGrades: PK-5Distance: 1.7 mi
- 6/10Yvonne Shaw Middle SchoolGrades: 6-8Distance: 2.4 mi
- 4/10Spanish Springs High SchoolGrades: 9-12Distance: 2.5 mi
Schools provided by the listing agent
- Elementary: Taylor
- Middle: Shaw Middle School
- High: Spanish Springs
Source: NNRMLS. This data may not be complete. We recommend contacting the local school district to confirm school assignments for this home.
Get a cash offer in 3 minutes
Find out how much your home could sell for in as little as 3 minutes with a no-obligation cash offer.
Estimated market value
$825,300
Get a cash offer in 3 minutes
Find out how much your home could sell for in as little as 3 minutes with a no-obligation cash offer.
Estimated market value
$825,300
- Nevada
- Washoe County
- Sparks
- 89441
- 302 Desert Chukar Dr
Nearby cities
Nearby zip codes
Other Sparks Topics
