Skip main navigation
For sale
  • Price cut: $5K (6/19)
    $465,000

    302 Dicks Dr, Beech Island, SC 29842

    3beds
    1,630sqft
    : 
    Loading
    Get pre-qualified
    Farm
    Built in 2001
    8.92 Acres Lot
    $453,400 Zestimate®
    $285/sqft
    $-- HOA

    What's special

    Run in shedBeautiful brick homeEat-in kitchenSpacious family roomStainless steel appliancesSplit-bedroom floor planAdditional rear carport
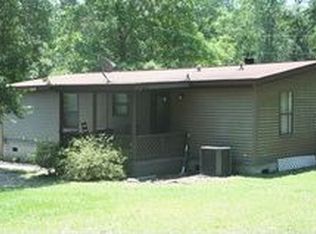
    Beautiful brick home on 8.92 acres with no HOA and room to spread out. This property offers a 4 stall barn, run in shed, 2 car attached garage, 2 car detached garage, additional rear carport, and one storage shed that will remain. Fenced pasture space is approximately 2.5 acres currently. The eat-in kitchen features solid oak cabinetry, stainless steel appliances, and opens to the spacious family room, abundant natural light, and French doors leading to the covered back porch. Just off the kitchen, the laundry room has ample cabinet storage and convenient access from the garage. The split-bedroom floor plan includes a spacious owner's suite with double sinks, walk-in closet, and privacy from the two additional bedrooms, each with ceiling fans and generous closet space. With almost 9 acres and no HOA, this property offers endless potential for enjoying the outdoors, farm animals, equestrian and other hobbies, or simply having extra space for privacy. With ample space and no HOA restrictions, the potential is exceptional. Professional pictures coming soon! Convenient to SRS, Kimberly-Clark, Fort Gordon, Aiken, and Augusta. Property also qualifies for 100% USDA financing. *Buyer/buyer's agent to verify all information if important. Seller will consider contributing to closing costs with acceptable offer.
    95 days
    |
    980
    |
    50
    |

    Zillow last checked:

    Listing updated:

    Listed by:

    Beth Owenby 803-645-8558,

    Farmscape Realty,

    Lane Owenby 803-514-4943,

    Farmscape Realty

    Source: Aiken MLS,MLS#: 222647MLS Logo

    Loading...

      Facts & features

      Interior

      Bedrooms & bathrooms
      • Bedrooms: 3
      • Bathrooms: 2
      • Full bathrooms: 2
      Primary bedroom
      • Level: Main
      • Area: 165
      • Dimensions: 15 x 11
      Bedroom 2
      • Level: Main
      • Area: 130
      • Dimensions: 13 x 10
      Bedroom 3
      • Level: Main
      • Area: 130
      • Dimensions: 13 x 10
      Family room
      • Level: Main
      • Area: 270
      • Dimensions: 18 x 15
      Kitchen
      • Level: Main
      • Area: 231
      • Dimensions: 21 x 11
      Heating
      • Other, Electric
      Cooling
      • Central Air, Electric
      Appliances
      • Included: Range, Dishwasher
      Features
      • See Remarks, Walk-In Closet(s), Bedroom on 1st Floor, Cathedral Ceiling(s), Ceiling Fan(s), Primary Downstairs, Pantry, Eat-in Kitchen
      • Flooring: Laminate, Vinyl
      • Basement: None
      • Has fireplace: No
      Interior area
      • Total structure area: 1,630
      • Total interior livable area: 1,630 sqft
      • Finished area above ground: 1,630
      • Finished area below ground: 0
      Video & virtual tour

      Property

      Parking
      • Total spaces: 5
      • Parking features: Attached, Carport, Detached, Driveway, Paved
      • Attached garage spaces: 4
      • Carport spaces: 1
      • Covered spaces: 5
      • Has uncovered spaces: Yes
      Features
      • Levels: One
      • Patio & porch: Patio, Porch
      • Exterior features: See Remarks
      • Has private pool: Yes
      • Pool features: Above Ground
      • Fencing: Fenced
      Lot
      • Size: 8.92 Acres
      • Features: Other, Wooded, Farm, Landscaped, Level, Pasture
      Details
      • Additional structures: Outbuilding, RV/Boat Storage, Shed(s), Workshop, Barn(s), Garage(s)
      • Parcel number: 0531501012
      • Special conditions: Standard
      • Horses can be raised: Yes
      • Horse amenities: None, Grass Field, Paddocks, Run-In Shed, Shed Row

      Construction

      Type & style
      • Home type: SingleFamily
      • Architectural style: Ranch
      • Property subtype: Farm
      Materials
      • Brick, Vinyl Siding
      • Foundation: Slab
      • Roof: Shingle
      Condition
      • New construction: No
      • Year built: 2001

      Utilities & green energy

      • Sewer: Septic Tank
      • Water: Other, Public
      • Utilities for property: Cable Available

      Community & HOA

      Community
      • Features: See Remarks, Other, Internet Available
      • Subdivision: None
      HOA
      • Has HOA: No
      Location
      • Region: Beech Island

      Financial & listing details

      • Price per square foot: $285/sqft
      • Tax assessed value: $298,470
      • Annual tax amount: $1,816
      • Date on market: 4/3/2026
      • Cumulative days on market: 95 days
      • Listing terms: Contract
      • Road surface type: Paved, Asphalt

        Estimated market value

        $453,400

        $431,000 - $476,000

        $1,663/mo

        Price history

        DateEventPrice
        6/19/2026Price change$465,000-1.1%$285/sqft
        Source: Aiken MLS #222647 Report a problem
        4/3/2026Listed for sale$470,000+70.9%$288/sqft
        Source: Aiken MLS #222647 Report a problem
        3/11/2022Sold$275,000+10.4%$169/sqft
        Source: Aiken MLS #120601 Report a problem
        2/10/2022Pending sale$249,000$153/sqft
        Source: REALTORS® of Greater Augusta #480867 Report a problem
        2/7/2022Listed for sale$249,000$153/sqft
        Source: Aiken MLS #120601 Report a problem

        Public tax history

        YearProperty taxesTax assessment
        2025$1,816 +2.2%$12,580
        2024$1,777 -0.1%$12,580
        2023$1,780 -34.6%$12,580 +14.3%
        2022$2,720 -8.7%$11,010
        2021$2,978 +351.2%$11,010 +58.2%
        2020$660 $6,960
        2019-- $6,960
        2018$637 $6,960
        2017-- --
        2016-- --
        2015-- --
        2014-- --
        2013-- --
        2011-- --
        2009-- --
        2007-- --
        2006-- --
        2004-- $4,360

        Find assessor info on the county website

        Monthly payment

        Est. payment

        Payment breakdown

        Explore the cost of this home by adjusting the details. Changes won't be saved.
        All calculations are estimates and provided by Zillow, Inc. for informational purposes only. Actual amounts may vary.
        HOA fees may include property taxes on listings classified as Co-Ops. Contact the listing agent and/or owner for fee details.
        Mortgage interest rates are dependent on a number of factors, including credit score, down payment, and repayment length. Interest rate data provided by Zillow Group Marketplace, Inc. as of 1/1/1970 from various mortgage lenders with which we have lead or other similar arrangements; the Estimated Payment is an average of those rates.
        See how much you could borrow to make a competitive offer.

        Climate risks

        Neighborhood: 29842

        Getting around

        0 / 100
        Car-Dependent
        8 / 100
        Somewhat Bikeable

        Nearby schools

        GreatSchools rating
        Schools provided by the listing agent
        • Middle: Lbc
        • High: Midland Valley

        Source: Aiken MLS. This data may not be complete. We recommend contacting the local school district to confirm school assignments for this home.

        A local agent can set up tours, give advice and negotiate with sellers.

        A local lender can help you make sure your offer is ready when you are.

        Browse local experts

        Similar homes

        Skip to the end of the carouselSkip to the beginning of the carousel