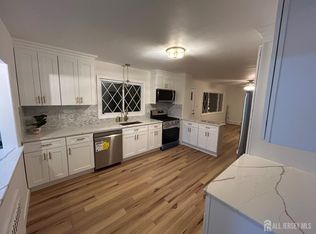
Welcome home to this stunning 5.5-year-old end-unit townhome in the highly sought-after Heritage at Highland Park community! Step inside to discover a bright, open-concept layout featuring 9-foot ceilings, hardwood floors on the first and second levels, and tasteful modern finishes throughout. The spacious kitchen is a chef's dream, complete with a large island, stainless steel appliances, and ample 42-inch cabinetryperfect for both everyday living and entertaining. The seamless flow from the kitchen to the dining area and into the living room creates an inviting space for gatherings, while the private patio offers a relaxing outdoor retreat. An office area provides the ideal workspace for remote professionals. Upstairs, the primary suite boasts a walk-in closet and a luxurious ensuite bathroom with a vanity and oversized shower. Two additional bedrooms and a convenient laundry room complete the third floor, offering both comfort and functionality. Ideally located just minutes from downtown New Brunswick, with easy access to NYC-bound trains, Route 18, I-287, Route 27, and Route 1, and University hospital, this home combines suburban tranquility with urban convenience. Enjoy nearby shopping, dining, and entertainmenteverything you need is at your fingertips.
Under contract
$609,000
302 Dickson Ct, Highland Park, NJ 08904
3beds
--sqft
:
Get pre-qualified$4,238/mo
Townhouse
Built in 2020
-- sqft lot
$-- Zestimate®
$--/sqft
$-- HOA
What's special
- 117 days |
- 235 |
- 4 |
Zillow last checked:
Listing updated:
Listed by:
MIN TANG,
REALMART REALTY LLC 888-362-6543
Source: All Jersey MLS,MLS#: 2613141R
Facts & features
Interior
Bedrooms & bathrooms
- Bedrooms: 3
- Bathrooms: 3
- Full bathrooms: 3
Primary bedroom
- Features: Full Bath, Walk-In Closet(s)
Bathroom
- Features: Stall Shower and Tub
Dining room
- Features: Living Dining Combo
Kitchen
- Features: Granite/Corian Countertops, Kitchen Island, Eat-in Kitchen
Basement
- Area: 0
Heating
- Forced Air, Space Heater
Cooling
- Central Air
Appliances
- Included: Dishwasher, Dryer, Gas Range/Oven, Microwave, Refrigerator, Range, Washer, Gas Water Heater
Features
- Blinds, Entrance Foyer, Kitchen, Living Room, Bath Full, Dining Room, Utility Room, 3 Bedrooms, Laundry Room, Bath Main
- Flooring: Carpet, Ceramic Tile, Wood
- Windows: Blinds
- Has basement: No
- Has fireplace: No
Interior area
- Total structure area: 0
Video & virtual tour
Property
Parking
- Total spaces: 1
- Parking features: 1 Car Width, Asphalt, Garage, Attached, Built-In Garage, Detached, Garage Door Opener, Driveway, See Remarks
- Attached garage spaces: 1
- Has uncovered spaces: Yes
- Details: Oversized Vehicles Restricted
Features
- Levels: Two, Three Or More
- Stories: 3
- Patio & porch: Porch, Deck, Enclosed
- Exterior features: Open Porch(es), Deck, Enclosed Porch(es), Sidewalk
Lot
- Features: Near Shopping, Near Train, Corner Lot, Cul-De-Sac
Details
- Parcel number: 07004020000501C0302
Construction
Type & style
- Home type: Townhouse
- Architectural style: Townhouse, End Unit
- Property subtype: Townhouse
Materials
- Roof: Asphalt
Condition
- Year built: 2020
Utilities & green energy
- Gas: Natural Gas
- Sewer: Public Sewer
- Water: Public
- Utilities for property: Underground Utilities
Community & HOA
Community
- Features: Playground, Sidewalks
HOA
- Has HOA: Yes
- Services included: Management Fee, Common Area Maintenance, Snow Removal, Trash, Maintenance Grounds
- Additional fee info: Maintenance Expense: $285 Monthly
Location
- Region: Highland Park
Financial & listing details
- Tax assessed value: $50,000
- Annual tax amount: $15,003
- Date on market: 4/15/2026
- Ownership: Condominium
Estimated market value
Not available
Estimated sales range
Not available
$4,035/mo
Price history
| Date | Event | Price |
|---|---|---|
| 7/3/2026 | Contingent | $609,000 |
Source:  All Jersey MLS #2613141R Report a problem All Jersey MLS #2613141R Report a problem | ||
| 4/15/2026 | Listed for sale | $609,000 |
Source: All Jersey MLS #2613141R Report a problem | ||
Public tax history
| Year | Property taxes | Tax assessment |
|---|---|---|
| 2020 | -- | $50,000 |
Find assessor info on the county website
Monthly payment
Est. payment
Payment breakdown
Explore the cost of this home by adjusting the details. Changes won't be saved.Climate risks
Neighborhood: 08904
Nearby schools
GreatSchools rating
- 6/10Bartle SchoolGrades: 2-5Distance: 0.8 mi
- 4/10Highland Park Middle SchoolGrades: 6-8Distance: 0.4 mi
- 6/10Highland Park High SchoolGrades: 9-12Distance: 0.4 mi
- $50,0003 bd3 ba2k sqft301 Dickson Ct, Highland Park, NJ 08904Off Market

- $682,700-- bd-- ba2k sqft301 Dickson Ct, Highland Park, NJ 08904Off Market
- $633,500-- bd-- ba1.6k sqft302 Dickson Ct, Highland Park, NJ 08904Off Market
- $757,600-- bd-- ba2k sqft303 Dickson Ct, Highland Park, NJ 08904Off Market
- $619,2003 bd3 ba1.6k sqft304 Dickson Ct, Highland Park, NJ 08904Off Market
- $757,600-- bd-- ba2k sqft306 Dickson Ct, Highland Park, NJ 08904Off Market
- $609,400-- bd-- ba1.6k sqft305 Dickson Ct, Highland Park, NJ 08904Off Market
- $622,0003 bd3 ba2k sqft801 Greenland Sq, Highland Park, NJ 08904Sold
A local agent can set up tours, give advice and negotiate with sellers.
A local lender can help you make sure your offer is ready when you are.
Similar homes
- $625,0003 bd2 ba1.5k sqft61 Rose St, Edison, NJ 08817For Sale

 MLS ID #2700527R, MICHAEL NOVIK. All Jersey MLS
 - $649,9995 bd3 ba1.6k sqft126 Lakeside Dr N, Piscataway, NJ 08854For Sale
 MLS ID #2612675R, JESSICA FOY. All Jersey MLS
 - $570,0003 bd2 ba1.3k sqft39 Stratford Rd, East Brunswick, NJ 08816For Sale
 MLS ID #2700121R, OFIR HILLEL. All Jersey MLS
 - $529,0004 bd2 ba1.4k sqft174 Suydam St, New Brunswick, NJ 08901For Sale
 MLS ID #2613467R, I CRISTINA S. LACERDA. All Jersey MLS
 - $609,0004 bd2 ba1.9k sqft24 Wilcox Ave, South River, NJ 08882For SaleMLS ID #2617531R, DARIUS O. ROTARU. All Jersey MLS
- $649,0004 bd3 ba1.9k sqft52 Highland Ave, Keasbey, NJ 08832For SaleMLS ID #2700183R, MEERA SETTY. All Jersey MLS
- $669,9003 bd3 ba1.1k sqft129 Hampton St, Metuchen, NJ 08840For SaleMLS ID #2617231R, JOANNA A. ANDRADE. All Jersey MLS
- $550,0003 bd2 ba-- sqft164 Riva Ave, Milltown, NJ 08850For SaleMLS ID #2617991R, MICHAEL MATTHEWS. All Jersey MLS
- $679,0003 bd3 ba1.8k sqft507 Timber Oaks Rd, Edison, NJ 08820For SaleMLS ID #2616413R, RAYMOND LEE. All Jersey MLS
- $639,9004 bd2 ba2.1k sqft101 Lee Dr, Middlesex, NJ 08846For SaleMLS ID #2617840R, BRENDA GARCIA. All Jersey MLS
- $585,0004 bd3 ba1.5k sqft142 Prospect Plains Rd, Monroe Township, NJ 08831For SaleMLS ID #2611317R, NAYNA BAWA. All Jersey MLS
- $549,0003 bd2 ba1.8k sqft120 Main St, Sayreville, NJ 08872For SaleMLS ID #2700479R, JULIO C. VALDEZ. All Jersey MLS
- $585,0004 bd3 ba2.4k sqft104 George St, South River, NJ 08882For SaleMLS ID #2615478R, RYAN KNAB. All Jersey MLS
- $649,0004 bd3 ba1.9k sqft52 Highland Ave, Woodbridge Twp., NJ 08832For SaleMLS ID #4038582, Meera Setty, Re/Max First Realty. GSMLS
- $599,0003 bd3 ba1.4k sqft8 Bonnie Drive, Middletown, NJ 07748For Sale
 MLS ID #22613973, James Darby, Coldwell Banker Realty. MoreMLS
 - $530,0003 bd2 ba-- sqft110 Randolph Ave, South Plainfield, NJ 07080For SaleMLS ID #2617323R, CHUN LIU. All Jersey MLS
- $459,0002 bd3 ba1.6k sqft13 Dartmouth Way, North Brunswick, NJ 08902For SaleMLS ID #2618250R, DILIP HARISINGHANI. All Jersey MLS
- $699,0003 bd3 ba2k sqft2066 Excelsior Ave, North Brunswick, NJ 08902For SaleMLS ID #2613870R, SHARON HARMON. All Jersey MLS
- $690,0004 bd3 ba1.8k sqft1039 Field Ave #41, Plainfield, NJ 07060For SaleMLS ID #2609981R, HECTOR ". BENITEZ. All Jersey MLS
- $437,0002 bd3 ba1.5k sqft918 Plymouth Rd, North Brunswick, NJ 08902For SaleMLS ID #2617047R, VANDANA UPPAL. All Jersey MLS
