Skip main navigation
Closed
  • $227,000

    302 Douglas St, Cartersville, GA 30120

    3beds
    1,028sqft
    Single Family Residence, Residential
    Built in 1998
    7,405.2 Square Feet Lot
    $229,000 Zestimate®
    $221/sqft
    $1,574 Estimated rent

    Home value

    $229,000

    $211,000 - $247,000

    $1,574/mo

    Zestimate® history
    Loading
    Loading...

    Owner options

    List your home for rent

    $1,574/mo

    Rent Zestimate®

    Find your next renter with Zillow Rental Manager. Plus, with online applications, you can quickly screen prospective tenants – for free.

    Learn more

    $1,574/mo

    Rent Zestimate®

    Refinance and save

    $1,464/mo

    Est. payment

    Refinancing to a lower rate could help reduce your monthly payments and save thousands over the life of the loan.

    See today's rates

    $1,464/mo

    Est. payment

    Explore your selling options

    Work with a Zillow partner agent

    Leverage their expertise and Zillow's premium Showcase listings to get your home seen by more buyers.

    Get started

    List with your own agent

    Get your home in front of millions of buyers by listing it on Zillow.

    Learn how to do it

    Sell it yourself

    Take full control of how buyers see your home on Zillow by listing For Sale by Owner (FSBO).

    List your home

    What's special

    Covered front porchDriveway for off-street parkingDishwasher and electric stoveClassic wood cabinetryCorner lotStainless-steel refrigerator and microwaveCeiling fan
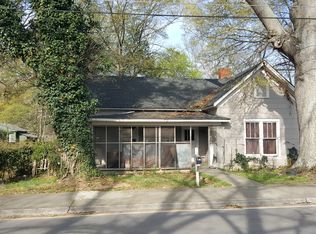
    Welcome home to 302 Douglas Street! Located on a corner lot in the heart of downtown Cartersville, this 3-bedroom, 1-bath ranch-style home offers a comfortable layout with inviting indoor and outdoor spaces. A covered front porch creates a warm welcome and is the perfect spot to relax. Inside, the living room features soft carpet, a ceiling fan, and multiple windows that fill the space with natural light, providing an open flow into the dining area. The dining room and kitchen are finished with durable LVP flooring, making them both stylish and easy to maintain. The dining room is accented by a chandelier and a large window overlooking the backyard, creating a bright and pleasant space for meals and gatherings. The dining room is conveniently located just off the kitchen, ideal for everyday living and entertaining. The kitchen features vinyl countertops, classic wood cabinetry, and a double sink positioned beneath a window that allows natural light to enter. Appliances include a stainless-steel refrigerator and microwave, along with a dishwasher and electric stove, providing everything you need for meal preparation. At the end of the kitchen, the laundry room adds extra functionality and includes direct access to the back door. Down the hallway off the living room are three well-sized bedrooms, each featuring carpeted floors and closets, offering comfortable personal space. The full bathroom includes a wood vanity with a vinyl countertop and a tub/shower combination, serving the bedrooms conveniently. Step outside to a covered back porch, perfect for enjoying the outdoors. The backyard provides plenty of space for relaxation, gardening, or pets and includes a storage shed for additional storage as well as a driveway for off-street parking. With its central location, functional layout, and inviting outdoor spaces, this home is a great opportunity to enjoy all that downtown Cartersville has to offer.

    Zillow last checked:

    Listing updated:

    Listing Provided by:

    The Realty Queen Team,

    Keller Williams Realty Northwest, LLC. 770-607-7400

    Bought with:

    Laura Delgado, 268329

    LD Realty Group Inc.

    Source: FMLS GA,MLS#: 7689552MLS Logo

    Facts & features

    Interior

    Bedrooms & bathrooms
    • Bedrooms: 3
    • Bathrooms: 1
    • Full bathrooms: 1
    • Main level bathrooms: 1
    • Main level bedrooms: 3
    Primary bedroom
    • Features: Master on Main
    • Level: Master on Main
    Bedroom
    • Features: Master on Main
    Primary bathroom
    • Features: Tub/Shower Combo
    Dining room
    • Features: Open Concept
    Kitchen
    • Features: Cabinets Other, Country Kitchen, Laminate Counters
    Heating
    • Central
    Cooling
    • Central Air
    Appliances
    • Included: Dishwasher, Dryer, Electric Oven, Electric Range, Electric Water Heater, Microwave, Refrigerator, Washer
    • Laundry: Laundry Room
    Features
    • High Ceilings 9 ft Main
    • Flooring: Carpet, Vinyl
    • Windows: None
    • Basement: None
    • Has fireplace: No
    • Fireplace features: None
    • Common walls with other units/homes: No Common Walls
    Interior area
    • Total structure area: 1,028
    • Total interior livable area: 1,028 sqft

    Property

    Parking
    • Total spaces: 2
    • Parking features: Driveway
    • Has uncovered spaces: Yes
    Accessibility
    • Accessibility features: None
    Features
    • Levels: One
    • Stories: 1
    • Patio & porch: Front Porch, Rear Porch
    • Exterior features: Storage, No Dock
    • Pool features: None
    • Spa features: None
    • Fencing: None
    • Has view: Yes
    • View description: City
    • Waterfront features: None
    • Body of water: None
    Lot
    • Size: 7,405 sqft
    • Dimensions: 82 x 92
    • Features: Back Yard, Corner Lot, Front Yard
    Details
    • Additional structures: Shed(s)
    • Parcel number: C010 0015 001
    • Other equipment: None
    • Horse amenities: None

    Construction

    Type & style
    • Home type: SingleFamily
    • Architectural style: Ranch
    • Property subtype: Single Family Residence, Residential
    Materials
    • Vinyl Siding
    • Foundation: Slab
    • Roof: Shingle
    Condition
    • Resale
    • New construction: No
    • Year built: 1998

    Utilities & green energy

    • Electric: 110 Volts, 220 Volts
    • Sewer: Public Sewer
    • Water: Public
    • Utilities for property: Electricity Available, Sewer Available, Water Available
    Green energy
    • Energy efficient items: None
    • Energy generation: None

    Community & neighborhood

    Security
    • Security features: None
    Community
    • Community features: None
    Location
    • Region: Cartersville
    • Subdivision: George S Lowndes

    Other

    Other facts
    • Listing terms: Cash,Conventional,FHA,USDA Loan,VA Loan
    • Road surface type: Paved

    Price history

    DateEventPrice
    2/27/2026Sold$227,000-1.3%$221/sqft
    Source: FMLS GA #7689552 Report a problem
    1/5/2026Pending sale$230,000$224/sqft
    Source: GAMLS #10658423 Report a problem
    12/16/2025Listed for sale$230,000$224/sqft
    Source: FMLS GA #7689552 Report a problem
    11/29/2025Listing removed$230,000$224/sqft
    Source: FMLS GA #7643229 Report a problem
    11/10/2025Price change$230,000-2.1%$224/sqft
    Source: GAMLS #10598470 Report a problem
    9/5/2025Listed for sale$234,999$229/sqft
    Source: FMLS GA #7643229 Report a problem
    8/30/2025Listing removed$234,999$229/sqft
    Source: FMLS GA #7588678 Report a problem
    8/18/2025Price change$234,9990%$229/sqft
    Source: GAMLS #10534555 Report a problem
    7/7/2025Price change$235,000-5.2%$229/sqft
    Source: GAMLS #10534555 Report a problem
    6/18/2025Price change$248,000-0.8%$241/sqft
    Source: GAMLS #10534555 Report a problem
    6/2/2025Listed for sale$250,000+108.5%$243/sqft
    Source: FMLS GA #7588678 Report a problem
    10/16/2008Listing removed$119,900$117/sqft
    Source: Listhub #3676441 Report a problem
    9/28/2008Listed for sale$119,900+11%$117/sqft
    Source: Listhub #3676441 Report a problem
    9/26/2008Sold$108,000-9.9%$105/sqft
    Source: Agent Provided Report a problem
    7/22/2008Listed for sale$119,900$117/sqft
    Source: SecondSpace #269885 Report a problem

    Public tax history

    YearProperty taxesTax assessment
    2025$1,338 -1.3%$60,342 +5.8%
    2024$1,355 +50%$57,011 +41.6%
    2023$903 -7.3%$40,248
    2022$974 +26.4%$40,248 +26.1%
    2021$771 -3%$31,910 +6.7%
    2020$794 +19.1%$29,910 +20.7%
    2019$667 0%$24,779 +21%
    2018$667 +22%$20,480
    2017$547 -2.3%$20,480
    2016$559 -1.7%$20,480
    2015$569 +2.4%$20,480 +10.3%
    2014$556 +9.2%$18,560 +0.4%
    2013$509 $18,480
    2012-- --
    2009-- $31,000
    2008-- $31,000 +1.4%
    2007-- $30,584 +0.7%
    2006-- $30,360 +5.1%
    2005-- $28,896 +4%
    2004-- $27,788 +4.2%
    2003-- $26,676 +1.3%
    2002-- $26,324 +1.4%
    2001-- $25,968

    Find assessor info on the county website

    Neighborhood: 30120

    Nearby schools

    GreatSchools rating
    Schools provided by the listing agent
    • Elementary: Cartersville
    • Middle: Cartersville
    • High: Cartersville

    Source: FMLS GA. This data may not be complete. We recommend contacting the local school district to confirm school assignments for this home.

    Get a cash offer in 3 minutes
    Find out how much your home could sell for in as little as 3 minutes with a no-obligation cash offer.
    Estimated market value
    $229,000
    Get a cash offer in 3 minutes
    Find out how much your home could sell for in as little as 3 minutes with a no-obligation cash offer.
    Estimated market value
    $229,000