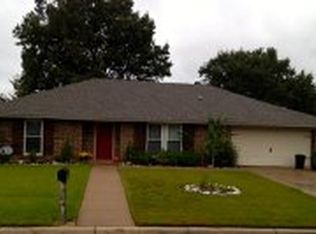
Charming One-Story Home in the Heart of Southlake — No HOA! Beautifully updated and move-in ready, this light and bright one-story home in the heart of Southlake offers 3 bedrooms, 2 full bathrooms, and a smart split-bedroom layout. The entire interior has been freshly painted from top to bottom, creating a clean, modern feel throughout. Enjoy stylish granite countertops in both the kitchen and bathrooms, along with new light fixtures and ceiling fans. The spacious living room flows into the Breakfast area and kitchen, providing an ideal setup for everyday living or entertaining. The oversized garage also features new Epoxy flooring. The kitchen features ample cabinetry, granite counters, and plenty of prep space. The private primary suite includes 2 walk-in closets and updated en-suite bath with dual sinks, soaking tub, and separate shower. Two secondary bedrooms are located on the opposite side of the home, along with a full guest bath—perfect for guests, children, or a home office. Step outside to a large, pool-sized backyard with mature trees and grass. Plenty of space for a playset, garden, or outdoor living area. The yard has a complete sprinkler system. This quiet, established neighborhood has no HOA, which is a rare and valuable feature, giving you the freedom to personalize your property as you wish. Located within walking distance of Carroll ISD's Junior high and Intermediate schools and just minutes from Southlake Town Square, shopping, dining, medical facilities, parks and major commuter routes. This well-maintained home offers the perfect blend of comfort, convenience, and location. Don’t miss your chance to own this Southlake gem!
Sold
Price Unknown
302 Dove Creek Trl, Southlake, TX 76092
3beds
1,721sqft
Single Family Residence
Built in 1983
9,539 Square Feet Lot
$575,800 Zestimate®
$--/sqft
$3,237 Estimated rent
Home value
$575,800
$530,000 - $622,000
$3,237/mo
Zestimate® history
Owner options
List your home for rent
$3,237/mo
Rent Zestimate®
Find your next renter with Zillow Rental Manager. Plus, with online applications, you can quickly screen prospective tenants – for free.
$3,237/mo
Rent Zestimate®
Refinance and save
Refinancing to a lower rate could help reduce your monthly payments and save thousands over the life of the loan.
Explore your selling options
Work with a Zillow partner agent
Leverage their expertise and Zillow's premium Showcase listings to get your home seen by more buyers.
Get startedList with your own agent
Get your home in front of millions of buyers by listing it on Zillow.
Learn how to do itSell it yourself
Take full control of how buyers see your home on Zillow by listing For Sale by Owner (FSBO).
List your homeWhat's special
Pool-sized backyardNew light fixturesUpdated en-suite bathLight and brightCeiling fansGranite countertopsComplete sprinkler system
Zillow last checked:
Listing updated:
Listed by:
Lisa Quinn 0504852 817-481-5882,
Ebby Halliday, REALTORS 817-481-5882
Bought with:
Wynne Moore
Allie Beth Allman & Associates
Source: NTREIS,MLS#: 20997948
Facts & features
Interior
Bedrooms & bathrooms
- Bedrooms: 3
- Bathrooms: 2
- Full bathrooms: 2
Primary bedroom
- Features: Ceiling Fan(s)
- Level: First
- Dimensions: 14 x 15
Bedroom
- Features: Ceiling Fan(s)
- Level: First
- Dimensions: 10 x 9
Bedroom
- Features: Ceiling Fan(s)
- Level: First
- Dimensions: 11 x 14
Breakfast room nook
- Level: First
- Dimensions: 10 x 12
Dining room
- Features: Ceiling Fan(s)
- Level: First
- Dimensions: 12 x 14
Kitchen
- Features: Built-in Features, Pantry, Stone Counters
- Level: First
- Dimensions: 10 x 9
Living room
- Features: Fireplace
- Level: First
- Dimensions: 15 x 20
Utility room
- Features: Built-in Features, Utility Room
- Level: First
- Dimensions: 6 x 7
Heating
- Fireplace(s), Natural Gas
Cooling
- Central Air, Ceiling Fan(s), Electric
Appliances
- Included: Dishwasher, Electric Cooktop, Disposal, Microwave
- Laundry: Washer Hookup, Electric Dryer Hookup, Laundry in Utility Room
Features
- Cathedral Ceiling(s), Decorative/Designer Lighting Fixtures, Double Vanity, Granite Counters, High Speed Internet, Pantry, Walk-In Closet(s)
- Flooring: Carpet, Ceramic Tile
- Windows: Bay Window(s), Window Coverings
- Has basement: No
- Number of fireplaces: 1
- Fireplace features: Family Room, Gas, Masonry
Interior area
- Total interior livable area: 1,721 sqft
Property
Parking
- Total spaces: 2
- Parking features: Driveway, Epoxy Flooring, Garage, Garage Door Opener
- Attached garage spaces: 2
- Has uncovered spaces: Yes
Features
- Levels: One
- Stories: 1
- Patio & porch: Covered
- Pool features: None
- Fencing: Wood
Lot
- Size: 9,539 Square Feet
- Features: Back Yard, Interior Lot, Lawn, Landscaped, Many Trees, Subdivision, Sprinkler System
Details
- Parcel number: 03015564
Construction
Type & style
- Home type: SingleFamily
- Architectural style: Traditional,Detached
- Property subtype: Single Family Residence
Materials
- Brick
- Foundation: Slab
- Roof: Composition
Condition
- Year built: 1983
Utilities & green energy
- Sewer: Public Sewer
- Water: Public
- Utilities for property: Natural Gas Available, Sewer Available, Separate Meters, Water Available
Community & HOA
Community
- Features: Curbs
- Subdivision: Summer Place Add
HOA
- Has HOA: No
Location
- Region: Southlake
Financial & listing details
- Tax assessed value: $419,024
- Annual tax amount: $7,443
- Date on market: 7/12/2025
- Cumulative days on market: 3 days
- Listing terms: Cash,Conventional
- Road surface type: Asphalt
Price history
| Date | Event | Price |
|---|---|---|
| 10/1/2025 | Listing removed | $595,000$346/sqft |
Source:  Ebby Halliday Realtors #20997948 Report a problem Ebby Halliday Realtors #20997948 Report a problem | ||
| 7/23/2025 | Pending sale | $595,000$346/sqft |
Source: NTREIS #20997948 Report a problem | ||
| 7/21/2025 | Sold | -- |
Source: NTREIS #20997948 Report a problem | ||
| 7/15/2025 | Contingent | $595,000$346/sqft |
Source: NTREIS #20997948 Report a problem | ||
| 7/12/2025 | Listed for sale | $595,000$346/sqft |
Source: NTREIS #20997948 Report a problem | ||
| 12/17/2021 | Listing removed | -- |
Source: Zillow Rental Manager Report a problem | ||
| 11/16/2021 | Listed for rent | $2,950+1.7%$2/sqft |
Source: Zillow Rental Manager Report a problem | ||
| 11/3/2021 | Listing removed | -- |
Source: Zillow Rental Manager Report a problem | ||
| 9/9/2021 | Listed for rent | $2,900+20.8%$2/sqft |
Source: Zillow Rental Manager Report a problem | ||
| 8/2/2020 | Listing removed | $2,400$1/sqft |
Source: Zillow Rental Manager Report a problem | ||
| 7/26/2020 | Listed for rent | $2,400$1/sqft |
Source: Zillow Rental Manager Report a problem | ||
| 4/12/2020 | Listing removed | $2,400$1/sqft |
Source: Owner Report a problem | ||
| 3/12/2020 | Price change | $2,400-4%$1/sqft |
Source: Owner Report a problem | ||
| 2/1/2020 | Listed for rent | $2,500+8.7%$1/sqft |
Source: Owner Report a problem | ||
| 7/14/2018 | Listing removed | $2,300$1/sqft |
Source: Owner Report a problem | ||
| 7/3/2018 | Listed for rent | $2,300$1/sqft |
Source: Owner Report a problem | ||
| 7/7/2017 | Listing removed | $2,300$1/sqft |
Source: Owner Report a problem | ||
| 6/6/2017 | Price change | $2,300+4.5%$1/sqft |
Source: Owner Report a problem | ||
| 5/3/2017 | Listed for rent | $2,200$1/sqft |
Source: Owner Report a problem | ||
| 12/2/2016 | Listing removed | $2,200+10%$1/sqft |
Source: Owner Report a problem | ||
| 4/8/2014 | Listing removed | $2,000$1/sqft |
Source: RE/MAX Masters #12086518 Report a problem | ||
| 2/7/2014 | Listed for rent | $2,000+8.1%$1/sqft |
Source: RE/MAX Masters #12086518 Report a problem | ||
| 11/29/2011 | Listing removed | $1,850$1/sqft |
Source: RE/MAX Masters #11663081 Report a problem | ||
| 10/2/2011 | Listed for rent | $1,850$1/sqft |
Source: RE/MAX Masters #11663081 Report a problem | ||
Public tax history
| Year | Property taxes | Tax assessment |
|---|---|---|
| 2025 | $7,073 -5% | $419,024 -1.5% |
| 2024 | $7,443 -4.5% | $425,550 -0.5% |
| 2023 | $7,795 -5.5% | $427,691 +11.9% |
| 2022 | $8,249 +27.9% | $382,355 +33% |
| 2021 | $6,447 +1.7% | $287,552 +3.4% |
| 2020 | $6,339 -13.8% | $278,027 -13.1% |
| 2019 | $7,356 +13.5% | $320,000 +8.5% |
| 2018 | $6,483 -10.5% | $295,054 +0% |
| 2017 | $7,244 +19.4% | $295,018 +20.5% |
| 2016 | $6,066 +28.5% | $244,728 +29.8% |
| 2015 | $4,721 | $188,600 |
| 2014 | $4,721 | $188,600 -6.4% |
| 2013 | -- | $201,600 +9% |
| 2012 | -- | $185,000 -7.7% |
| 2011 | -- | $200,500 +7.7% |
| 2010 | -- | $186,200 +7% |
| 2009 | -- | $174,000 |
| 2008 | -- | $174,000 |
| 2007 | -- | $174,000 +27.8% |
| 2006 | -- | $136,200 |
| 2005 | -- | $136,200 |
| 2004 | -- | $136,200 |
| 2003 | -- | $136,200 +13.5% |
| 2002 | -- | $120,000 +7.7% |
| 2001 | -- | $111,400 |
| 2000 | -- | $111,400 |
Find assessor info on the county website
Neighborhood: 76092
Nearby homes
- $496,7003 bd2 ba1.6k sqft300 Dove Creek Trl, Southlake, TX 76092Off Market
- $503,5003 bd2 ba1.6k sqft304 Dove Creek Trl, Southlake, TX 76092Off Market
- $1,721,8004 bd3 ba4k sqft232 Marie Cir, Southlake, TX 76092Off Market
- $1-- bd-- ba-- sqft236 Marie Cir, Southlake, TX 76092Off Market
- $576,2003 bd2 ba1.6k sqft306 Dove Creek Trl, Southlake, TX 76092Off Market
- $542,2003 bd2 ba1.6k sqft303 Dove Creek Trl, Southlake, TX 76092Off Market
- $1,180,2004 bd3 ba3.6k sqft911 Dove Creek Trl, Southlake, TX 76092Off Market
- $643,7004 bd2 ba2.5k sqft301 Dove Creek Trl, Southlake, TX 76092Off Market
Nearby schools
GreatSchools rating
- 10/10Durham Intermediate SchoolGrades: 5-6Distance: 0.6 mi
- 10/10Carroll Middle SchoolGrades: 7-8Distance: 1.4 mi
- 8/10Carroll High SchoolGrades: 9-10Distance: 0.4 mi
Schools provided by the listing agent
- Elementary: Walnut Grove
- Middle: Dawson
- High: Carroll
- District: Carroll ISD
Source: NTREIS. This data may not be complete. We recommend contacting the local school district to confirm school assignments for this home.
Get a cash offer in 3 minutes
Find out how much your home could sell for in as little as 3 minutes with a no-obligation cash offer.
Estimated market value
$575,800
Get a cash offer in 3 minutes
Find out how much your home could sell for in as little as 3 minutes with a no-obligation cash offer.
Estimated market value
$575,800
- Texas
- Tarrant County
- Southlake
- 76092
- 302 Dove Creek Trl
Nearby cities
Nearby neighborhoods
Nearby zip codes
Other Southlake Topics
