Skip main navigation
Sold for $1,475,000
  • $1,475,000

    302 Dove Ln, Berthoud, CO 80513

    5beds
    5,419sqft
    Single Family Residence
    Built in 2006
    2.34 Acres Lot
    $1,457,300 Zestimate®
    $272/sqft
    $5,769 Estimated rent

    Home value

    $1,457,300

    $1.38M - $1.54M

    $5,769/mo

    Zestimate® history
    Loading
    Loading...

    Owner options

    List your home for rent

    $5,769/mo

    Rent Zestimate®

    Find your next renter with Zillow Rental Manager. Plus, with online applications, you can quickly screen prospective tenants – for free.

    Learn more

    $5,769/mo

    Rent Zestimate®

    Refinance and save

    $8,975/mo

    Est. payment

    Refinancing to a lower rate could help reduce your monthly payments and save thousands over the life of the loan.

    See today's rates

    $8,975/mo

    Est. payment

    Explore your selling options

    Work with a Zillow partner agent

    Leverage their expertise and Zillow's premium Showcase listings to get your home seen by more buyers.

    Get started

    List with your own agent

    Get your home in front of millions of buyers by listing it on Zillow.

    Learn how to do it

    Sell it yourself

    Take full control of how buyers see your home on Zillow by listing For Sale by Owner (FSBO).

    List your home

    What's special

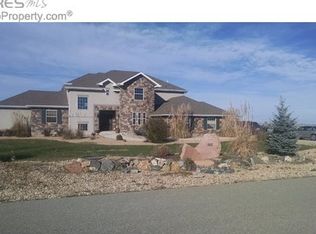
    Welcome to 302 Dove Lane, a luxurious estate spanning 5,319 square feet, nestled on a 2.34-acre lot in the exclusive gated community of Willis Farms in Berthoud, Colorado. The openness is expanded with additional HOA maintained acreage surrounding the home. Here are just a few features you will love; Gourmet Kitchen: Equipped with quartz countertops, a farmhouse sink, center island with prep sink and induction cooktop, double ovens, two dishwashers, a gas cooktop with pot filler, and an oversized walk-in pantry. Dual Primary Suites, one on the main floor and one on the second floor: Both suites feature spacious walk-in closets with dedicated washer/dryer units and private balconies; the upper suite includes a cozy fireplace. Walkout Basement: The basement features a full secondary kitchen and a theater room complete with stadium seating, surround sound, and projector. Outdoor Amenities: The expansive lot boasts mature landscaping, irrigated garden beds, a chicken coop, and a playground. Detached Workshop: A 1,200 sq ft shop with dedicated 100-amp service and an unfinished second story ready for customization. Energy Efficiency: Fully owned and paid off solar panels contribute to reduced electrical costs. There are two high efficiency furnaces to support this expansive home along with two air conditioning units. Additional highlights include a newer roof installed in 2018, a new water heater from 2020, a gas line for a grill on the back patio, frost-free water spigots, and a central vacuum system. All appliances, including washers and dryers, are included. Experience unparalleled luxury and comfort in this meticulously designed home. Schedule your private viewing today to fully appreciate all that 302 Dove Lane has to offer.

    Zillow last checked:

    Listing updated:

    Listed by:

    Stephanie Zambo 970-567-9968,

    Coldwell Banker Realty- Fort Collins

    Bought with:

    Lindsey Crisanti, 100079731

    Group Harmony

    Source: IRES as distributed by MLS GRID,MLS#: 1023959MLS Logo

    Facts & features

    Interior

    Bedrooms & bathrooms
    • Bedrooms: 5
    • Bathrooms: 5
    • Full bathrooms: 4
    • 1/2 bathrooms: 1
    • Main level bathrooms: 2
    Rooms
    • Room types: Media Room
    Primary bedroom
    • Description: Tile
    • Features: Full Primary Bath, Tub+Shower Primary
    • Level: Main
    • Area: 320 Square Feet
    • Dimensions: 16 x 20
    Bedroom 2
    • Level: Upper
    • Area: 702 Square Feet
    • Dimensions: 26 x 27
    Bedroom 3
    • Level: Upper
    • Area: 408 Square Feet
    • Dimensions: 12 x 34
    Bedroom 4
    • Level: Upper
    • Area: 170 Square Feet
    • Dimensions: 10 x 17
    Bedroom 5
    • Description: Carpet
    • Level: Basement
    • Area: 187 Square Feet
    • Dimensions: 11 x 17
    Dining room
    • Description: Tile
    • Level: Main
    • Area: 285 Square Feet
    • Dimensions: 15 x 19
    Kitchen
    • Description: Tile
    • Level: Main
    • Area: 380 Square Feet
    • Dimensions: 19 x 20
    Laundry
    • Description: Tile
    • Level: Main
    • Area: 255 Square Feet
    • Dimensions: 15 x 17
    Living room
    • Description: Tile
    • Level: Main
    • Area: 420 Square Feet
    • Dimensions: 20 x 21
    Recreation room
    • Level: Basement
    • Area: 740 Square Feet
    • Dimensions: 37 x 20
    Study
    • Description: Tile
    • Level: Main
    • Area: 210 Square Feet
    • Dimensions: 14 x 15
    Heating
    • Forced Air
    Cooling
    • Central Air, Ceiling Fan(s)
    Appliances
    • Included: Gas Range, Dishwasher, Refrigerator, Washer, Dryer, Microwave
    Features
    • Eat-in Kitchen, Separate Dining Room, Open Floorplan, Pantry, Walk-In Closet(s), Jack & Jill Bathroom, Kitchen Island, Theatre Room, Two Primary Suites, Central Vacuum
    • Windows: Window Coverings, Bay or Bow Window
    • Basement: Full,Partially Finished,Walk-Out Access
    • Has fireplace: Yes
    • Fireplace features: Living Room, Bedroom
    Interior area
    • Total structure area: 3,904
    • Total interior livable area: 5,419 sqft
    • Finished area above ground: 3,904

    Property

    Parking
    • Total spaces: 5
    • Parking features: Attached, Oversized, Tandem
    • Attached garage spaces: 5
    • Details: Attached
    Accessibility
    • Accessibility features: Main Floor Bath, Accessible Bedroom, Main Level Laundry
    Features
    • Levels: Two
    • Stories: 2
    • Patio & porch: Patio
    • Exterior features: Sprinkler System, Balcony
    • Fencing: Fenced
    • Has view: Yes
    • View description: Mountain(s), Plains View
    Lot
    • Size: 2.34 Acres
    • Features: Cul-De-Sac, Evergreen Trees, Native Plants, Abuts Private Open Space, Unincorporated, Paved, Fire Hydrant within 500 Feet
    Details
    • Additional structures: Storage, Outbuilding
    • Parcel number: R1606661
    • Zoning: RR2
    • Special conditions: Private Owner

    Construction

    Type & style
    • Home type: SingleFamily
    • Architectural style: Contemporary
    • Property subtype: Single Family Residence
    Materials
    • Frame, Stone
    • Roof: Composition
    Condition
    • New construction: No
    • Year built: 2006

    Utilities & green energy

    • Electric: PVREA, Photovoltaics Seller Owned
    • Gas: Propane
    • Sewer: Septic Tank
    • Water: District
    • Utilities for property: Propane, Cable Available, Satellite Avail, High Speed Avail
    Green energy
    • Energy efficient items: Windows, Doors, High Efficiency Furnace

    Community & HOA

    Community
    • Security: Fire Alarm
    • Subdivision: Willis Farms
    HOA
    • Has HOA: Yes
    • Services included: Trash
    • HOA fee: $2,100 annually
    • HOA name: Willis Farms
    • HOA phone: 303-775-4532
    Location
    • Region: Berthoud

    Financial & listing details

    • Price per square foot: $272/sqft
    • Tax assessed value: $1,578,000
    • Annual tax amount: $9,407
    • Date on market: 1/3/2025
    • Listing terms: Cash,Conventional,FHA,VA Loan
    • Road surface type: Asphalt

    Price history

    DateEventPrice
    4/28/2025Sold$1,475,000-1.7%$272/sqft
    Source: IRES as distributed by MLS GRID #1023959 Report a problem
    4/4/2025Pending sale$1,500,000$277/sqft
    Source: REcolorado as distributed by MLS GRID #IR1023959 Report a problem
    3/30/2025Price change$1,500,000-3.2%$277/sqft
    Source: IRES as distributed by MLS GRID #1023959 Report a problem
    2/20/2025Price change$1,550,000-1.6%$286/sqft
    Source: IRES as distributed by MLS GRID #1023959 Report a problem
    1/3/2025Listed for sale$1,575,000$291/sqft
    Source: IRES as distributed by MLS GRID #1023959 Report a problem
    12/12/2024Listing removed$1,575,000$291/sqft
    Source: IRES as distributed by MLS GRID #1013587 Report a problem
    10/17/2024Price change$1,575,000-1.6%$291/sqft
    Source: IRES as distributed by MLS GRID #1013587 Report a problem
    8/10/2024Price change$1,600,000-4.8%$295/sqft
    Source: IRES as distributed by MLS GRID #1013587 Report a problem
    7/23/2024Price change$1,680,000-1.2%$310/sqft
    Source: IRES as distributed by MLS GRID #1013587 Report a problem
    7/5/2024Listed for sale$1,700,000+11.5%$314/sqft
    Source: IRES as distributed by MLS GRID #1013587 Report a problem
    1/24/2023Sold$1,525,000-6.2%$281/sqft
    Source: IRES as distributed by MLS GRID #972454 Report a problem
    11/1/2022Price change$1,625,000-7.1%$300/sqft
    Source: IRES as distributed by MLS GRID #972454 Report a problem
    8/5/2022Listed for sale$1,750,000+141.6%$323/sqft
    Source: IRES as distributed by MLS GRID #972454 Report a problem
    7/25/2018Sold$724,419-3.4%$134/sqft
    Source: Public Record Report a problem
    7/14/2018Pending sale$750,000$138/sqft
    Source: RE/MAX ALLIANCE #854334 Report a problem
    6/22/2018Price change$750,000-4.5%$138/sqft
    Source: RE/MAX Alliance-Longmont #854334 Report a problem
    5/25/2018Price change$785,000-4.8%$145/sqft
    Source: RE/MAX Alliance-Longmont #848735 Report a problem
    4/21/2018Price change$825,000-2.9%$152/sqft
    Source: RE/MAX Alliance-Longmont #843600 Report a problem
    4/3/2018Price change$850,000-5.4%$157/sqft
    Source: RE/MAX Alliance-Longmont #843600 Report a problem
    3/9/2018Price change$898,500-5.4%$166/sqft
    Source: RE/MAX Alliance-Longmont #843600 Report a problem
    2/6/2018Price change$950,000-2.6%$175/sqft
    Source: TRELORA #3769798 Report a problem
    12/28/2017Listed for sale$975,000+361.4%$180/sqft
    Source: TRELORA #3769798 Report a problem
    1/25/2006Sold$211,300$39/sqft
    Source: Public Record Report a problem

    Public tax history

    YearProperty taxesTax assessment
    2025$9,040 -3.9%$98,626 -12.3%
    2024$9,407 +98.1%$112,413 +8.3%
    2023$4,748 -2.7%$103,829 +88.6%
    2022$4,880 +45%$55,044 -32.9%
    2021$3,365 +1.5%$82,018 +110.1%
    2020$3,316 -33.9%$39,039 -0.7%
    2019$5,017 $39,312 -30.3%
    2018$5,017 $56,405
    2017$5,017 +14.7%$56,405 +2.8%
    2016$4,373 +0.4%$54,860 -13.7%
    2015$4,357 +3.1%$63,590 +25.3%
    2014$4,227 $50,740 -10.3%
    2013-- $56,540 +2.9%
    2012-- $54,920 -20.9%
    2011-- $69,400 +26.5%
    2010-- $54,860
    2009-- $54,860 -20.7%
    2008-- $69,140
    2007-- $69,140 +74.8%
    2006-- $39,560 +5.1%
    2005-- $37,640 -5.2%
    2004-- $39,700 +35%
    2002-- $29,410
    Find assessor info on the county website

    Neighborhood: 80513

    Nearby schools

    GreatSchools rating
    Schools provided by the listing agent
    • Elementary: Ivy Stockwell
    • Middle: Turner
    • High: Berthoud

    Source: IRES as distributed by MLS GRID. This data may not be complete. We recommend contacting the local school district to confirm school assignments for this home.

    Get a cash offer in 3 minutes
    Find out how much your home could sell for in as little as 3 minutes with a no-obligation cash offer.
    Estimated market value
    $1,457,300
    Get a cash offer in 3 minutes
    Find out how much your home could sell for in as little as 3 minutes with a no-obligation cash offer.
    Estimated market value
    $1,457,300