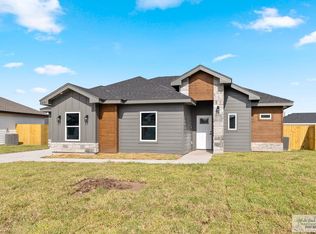
Pleased to present another new construction by Zarate Homes & Designs. Features 3 bedroom 2 bathrooms 1 car garage. Conveniently located off the expressway in the heart of La Feria, this brand new construction will feature quartz counters, recess lights, modern fixtures, tiled throughout. The home will include 2-10 warranty, fence, sprinkler system, tree in front, sod, just to mention a few. We also have an amazing 3D model rendering to give you a sneak peek. Don't miss out on this incredible opportunity! Contact us today to learn more and secure your piece of luxury living,
Sold
Price Unknown
302 Drift St, La Feria, TX 78559
3beds
1,165sqft
Single Family Residence
Built in 2024
7,721 Square Feet Lot
$214,400 Zestimate®
$--/sqft
$1,500 Estimated rent
Home value
$214,400
$204,000 - $225,000
$1,500/mo
Zestimate® history
Owner options
List your home for rent
$1,500/mo
Rent Zestimate®
Find your next renter with Zillow Rental Manager. Plus, with online applications, you can quickly screen prospective tenants – for free.
$1,500/mo
Rent Zestimate®
Refinance and save
Refinancing to a lower rate could help reduce your monthly payments and save thousands over the life of the loan.
Explore your selling options
Work with a Zillow partner agent
Leverage their expertise and Zillow's premium Showcase listings to get your home seen by more buyers.
Get startedList with your own agent
Get your home in front of millions of buyers by listing it on Zillow.
Learn how to do itSell it yourself
Take full control of how buyers see your home on Zillow by listing For Sale by Owner (FSBO).
List your homeWhat's special
Zillow last checked:
Listing updated:
Listed by:
Bertha De La Rosa 956-434-9723,
Legacy Realty Group RGV
Bought with:
Non MLS Member
Non MLS Member
Source: SPIBOR,MLS#: 100935
Facts & features
Interior
Bedrooms & bathrooms
- Bedrooms: 3
- Bathrooms: 2
- Full bathrooms: 2
Heating
- Electric
Cooling
- Central Air
Interior area
- Total structure area: 1,165
- Total interior livable area: 1,165 sqft
Property
Parking
- Total spaces: 1
- Parking features: Attached
- Attached garage spaces: 1
Features
- Exterior features: Sprinkler System
Lot
- Size: 7,721 Square Feet
- Features: Other
Details
- Zoning: R
Construction
Type & style
- Home type: SingleFamily
- Property subtype: Single Family Residence
Materials
- Roof: Composition
Condition
- Pre-Construction
- New construction: Yes
- Year built: 2024
Community & HOA
Community
- Features: None
- Subdivision: Northwind Estates Subdivision
Location
- Region: La Feria
Financial & listing details
- Date on market: 4/4/2024
- Listing terms: Cash,Conventional,FHA,VA Loan
Price history
| Date | Event | Price |
|---|---|---|
| 10/16/2024 | Sold | -- |
Source: SPIBOR #100935 Report a problem | ||
| 9/18/2024 | Pending sale | $209,000$179/sqft |
Source: SPIBOR #100935 Report a problem | ||
| 8/13/2024 | Listed for sale | $209,000$179/sqft |
Source: SPIBOR #100935 Report a problem | ||
| 7/23/2024 | Pending sale | $209,000$179/sqft |
Source: SPIBOR #100935 Report a problem | ||
| 5/29/2024 | Price change | $209,000+2.5%$179/sqft |
Source: SPIBOR #100935 Report a problem | ||
| 4/11/2024 | Price change | $204,000-0.5%$175/sqft |
Source: SPIBOR #100935 Report a problem | ||
| 4/4/2024 | Listed for sale | $205,000$176/sqft |
Source: SPIBOR #100935 Report a problem | ||
Public tax history
Tax history is unavailable.
Neighborhood: 78559
Nearby homes
- $--3 bd2 ba1.1k sqft302 N Drift St, La Feria, TX 78559Sold

- $--3 bd2 ba1.1k sqft306 S Drift St, La Feria, TX 78559Sold
- $48,5638,751 Square FeetMain St, La feria, TX 78559Off Market
- $55,579-- bd-- ba672 sqft310 S Main St, La Feria, TX 78559Off Market
- $93,614-- bd-- ba1k sqft312 S Main St, La Feria, TX 78559Off Market
- $62,193-- bd-- ba912 sqft100 W Central Ave, La Feria, TX 78559Off Market
- $111,083-- bd-- ba896 sqft104 W Central Ave, La Feria, TX 78559Off Market
- $204,0003 bd2 ba1.5k sqft112 E Central Ave, La Feria, TX 78559Off Market
Nearby schools
GreatSchools rating
- 9/10C E Vail Elementary SchoolGrades: PK-4Distance: 0.2 mi
- 4/10W B Green Junior High SchoolGrades: 7-8Distance: 0.5 mi
- 5/10La Feria High SchoolGrades: 9-12Distance: 0.7 mi
Schools provided by the listing agent
- District: La Feria ISD
Source: SPIBOR. This data may not be complete. We recommend contacting the local school district to confirm school assignments for this home.
- Texas
- Cameron County
- La Feria
- 78559
- 302 Drift St
Nearby cities
Nearby neighborhoods
Nearby zip codes
Other La Feria Topics
