Beautifully maintained 4 bedroom 3 bath home in Covington subdivision in Crown Point. Home also features nice den/ office as you enter then takes you to formal dining room, spacious family room and amazing kitchen with island, loads of cabinets and counter space, pantry and 1/2 bath and coat closet. Nice open concept throughout. All four bedrooms upstairs with 23 X 19 loft ,full bathroom , convenient laundry room. Primary suite is very spacious, full bathroom with soaker tub and stand up shower and massive walk in closet. Basement has brand new wet bar, 1/2 bath , tons of storage with crawl space. Kitchen has sliding doors that take you out to a nice size fenced yard with concrete patio and brand new hot tub for your entertaining. Another bonus is a 3 car garage. Just a great home, come see for yourself.
Closed
$465,000
302 E 130th Ln, Crown Point, IN 46307
4beds
2,828sqft
Single Family Residence
Built in 2013
0.28 Acres Lot
$465,200 Zestimate®
$164/sqft
$3,415 Estimated rent
Home value
$465,200
$437,000 - $493,000
$3,415/mo
Zestimate® history
Owner options
List your home for rent
$3,415/mo
Rent Zestimate®
Find your next renter with Zillow Rental Manager. Plus, with online applications, you can quickly screen prospective tenants – for free.
$3,415/mo
Rent Zestimate®
Refinance and save
$3,052/mo
Est. payment
Refinancing to a lower rate could help reduce your monthly payments and save thousands over the life of the loan.
$3,052/mo
Est. payment
Explore your selling options
Work with a Zillow partner agent
Leverage their expertise and Zillow's premium Showcase listings to get your home seen by more buyers.
Get startedList with your own agent
Get your home in front of millions of buyers by listing it on Zillow.
Learn how to do itSell it yourself
Take full control of how buyers see your home on Zillow by listing For Sale by Owner (FSBO).
List your homeWhat's special
Formal dining roomSpacious family roomMassive walk in closetAmazing kitchen with islandConvenient laundry roomNice open concept throughout
Zillow last checked:
Listing updated:
Listed by:
Kathleen Keilman,
Better Homes and Gardens Real 219-999-8990
Bought with:
Jing Zhou, RB18000173
Pearl Realty, LLC
Source: NIRA as distributed by MLS GRID,MLS#: 838056
Facts & features
Interior
Bedrooms & bathrooms
- Bedrooms: 4
- Bathrooms: 4
- Full bathrooms: 2
- 1/2 bathrooms: 2
Rooms
- Room types: Bedroom 2, Primary Bedroom, Loft, Kitchen, Family Room, Dining Room, Den, Bedroom 4, Bedroom 3
Primary bedroom
- Description: large 17 X 8 walk in closet Carpet
- Level: Upper
- Area: 315
- Dimensions: 21.0 x 15.0
Bedroom 2
- Description: Carpet
- Level: Upper
- Area: 144
- Dimensions: 12.0 x 12.0
Bedroom 3
- Description: Carpet
- Level: Upper
- Area: 144
- Dimensions: 12.0 x 12.0
Bedroom 4
- Description: Carpet
- Level: Upper
- Area: 210
- Dimensions: 15.0 x 14.0
Den
- Description: carpet
- Level: Main
- Area: 120
- Dimensions: 12.0 x 10.0
Dining room
- Description: vinyl plankfloors
- Level: Main
- Area: 130
- Dimensions: 13.0 x 10.0
Family room
- Description: vinyl plank floors
- Level: Main
- Area: 210
- Dimensions: 15.0 x 14.0
Kitchen
- Description: vinyl plank floors
- Level: Main
- Area: 288
- Dimensions: 24.0 x 12.0
Loft
- Description: carpet
- Level: Upper
- Area: 456
- Dimensions: 24.0 x 19.0
Heating
- Forced Air
Appliances
- Included: Dryer, Washer, Stainless Steel Appliance(s), Refrigerator, Dishwasher, Disposal
- Laundry: Gas Dryer Hookup, Washer Hookup, Upper Level, Laundry Room
Features
- Cathedral Ceiling(s), Tray Ceiling(s), Soaking Tub, Pantry, Open Floorplan, Kitchen Island, His and Hers Closets, High Ceilings, Eat-in Kitchen, Entrance Foyer, Double Vanity, Ceiling Fan(s)
- Windows: Insulated Windows
- Basement: Bath/Stubbed
- Has fireplace: No
Interior area
- Total structure area: 2,828
- Total interior livable area: 2,828 sqft
- Finished area above ground: 2,758
Property
Parking
- Total spaces: 3
- Parking features: Off Street, Paved, Oversized, On Street, Garage Faces Front, Driveway
- Garage spaces: 3
- Has uncovered spaces: Yes
Features
- Levels: Two
- Patio & porch: Covered, Porch, Patio
- Exterior features: Fire Pit, Private Yard
- Pool features: Other
- Fencing: Back Yard
- Has view: Yes
- View description: Neighborhood
Lot
- Size: 0.28 Acres
- Features: Back Yard, Paved, Landscaped, Front Yard
Details
- Parcel number: 451622305015000042
- Special conditions: None
Construction
Type & style
- Home type: SingleFamily
- Property subtype: Single Family Residence
Condition
- New construction: No
- Year built: 2013
Utilities & green energy
- Electric: 100 Amp Service
- Sewer: Public Sewer
- Water: Public
- Utilities for property: Cable Connected, Water Connected, Sewer Connected, Natural Gas Connected, Electricity Connected
Community & HOA
Community
- Security: Carbon Monoxide Detector(s), Smoke Detector(s)
- Subdivision: Covington Sub
HOA
- Has HOA: Yes
- Amenities included: Other, Park
- HOA fee: $120 quarterly
- HOA name: 1st American
- HOA phone: 219-464-3536
Location
- Region: Crown Point
Financial & listing details
- Price per square foot: $164/sqft
- Tax assessed value: $394,300
- Annual tax amount: $4,339
- Date on market: 4/30/2026
- Listing agreement: Exclusive Right To Sell
- Listing terms: Cash,VA Loan,FHA,Conventional
Price history
| Date | Event | Price |
|---|---|---|
| 7/16/2026 | Sold | $465,000-2.1%$164/sqft |
Source:  NIRA as distributed by MLS GRID #838056 Report a problem NIRA as distributed by MLS GRID #838056 Report a problem | ||
| 6/9/2026 | Pending sale | $474,900$168/sqft |
Source: NIRA as distributed by MLS GRID #838056 Report a problem | ||
| 4/30/2026 | Listed for sale | $474,900+75.9%$168/sqft |
Source: NIRA as distributed by MLS GRID #838056 Report a problem | ||
| 1/29/2014 | Sold | $270,000$95/sqft |
Source: NIRA as distributed by MLS GRID #336576 Report a problem | ||
Public tax history
| Year | Property taxes | Tax assessment |
|---|---|---|
| 2025 | $4,339 +5% | $411,400 +4.3% |
| 2024 | $4,132 +3.3% | $394,300 +5.7% |
| 2023 | $4,001 +12.7% | $373,000 +4.2% |
| 2022 | $3,549 +3.9% | $358,000 +12.5% |
| 2021 | $3,417 +1.9% | $318,200 +3.8% |
| 2020 | $3,353 -19.9% | $306,600 +1.9% |
| 2019 | $4,184 -3.3% | $301,000 +0.5% |
| 2018 | $4,326 +22.4% | $299,500 -1.8% |
| 2017 | $3,535 | $304,900 +5.2% |
| 2016 | $3,535 +5.7% | $289,900 +8.7% |
| 2014 | $3,343 +26474.7% | $266,600 +53220% |
| 2013 | $13 -10.9% | $500 |
| 2012 | $14 +0.3% | $500 |
| 2011 | $14 +11.4% | $500 |
| 2010 | $13 | $500 |
| 2009 | -- | $500 |
Find assessor info on the county website
Neighborhood: 46307
Nearby homes
- $500-- bd-- ba-- sqftE 130th Ln, Crown point, IN 46307Off Market
- $453,1004 bd3 ba2.3k sqft268 E 130th Ln, Crown Point, IN 46307Off Market
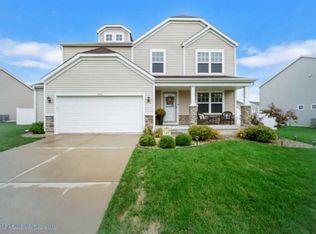
- $445,3004 bd2 ba2.3k sqft318 E 130th Ln, Crown Point, IN 46307Off Market
- $461,1004 bd2 ba2.7k sqft305 E 130th Pl, Crown Point, IN 46307Off Market
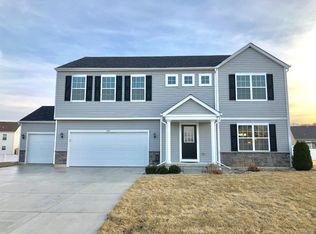
- $385,0004 bd3 ba3k sqft317 E 130th Pl, Crown Point, IN 46307Sold
- $477,6004 bd2 ba2.7k sqft330 E 130th Ln, Crown Point, IN 46307Off Market
- $---- bd-- ba-- sqft330 E 130th Ln, Crown Pt, IN 46307Off Market
- $410,4003 bd2 ba1.7k sqft252 E 130th Ln, Crown Point, IN 46307Off Market
Nearby schools
GreatSchools rating
- 9/10Dwight D Eisenhower Elementary SchoolGrades: PK-5Distance: 1.7 mi
- 8/10Robert Taft Middle SchoolGrades: 6-8Distance: 2 mi
- 10/10Crown Point High SchoolGrades: 9-12Distance: 1.5 mi
Get a cash offer in 3 minutes
Find out how much your home could sell for in as little as 3 minutes with a no-obligation cash offer.
Estimated market value
$465,200
Get a cash offer in 3 minutes
Find out how much your home could sell for in as little as 3 minutes with a no-obligation cash offer.
Estimated market value
$465,200
- Indiana
- Lake County
- Crown Point
- 46307
- 302 E 130th Ln
Nearby cities
Nearby neighborhoods
Nearby zip codes
Other Crown Point Topics
