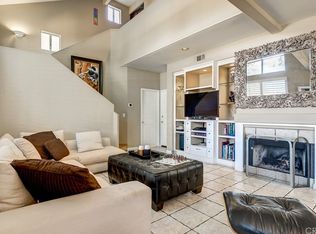
Discover the charm of 302 East 16th Street, nestled at the end of a private lane in the sought-after Eastside Heights boarding Newport Beach. This beautifully remodeled home offers a unique blend of luxury and comfort, perfect for modern living. As you step inside, you're greeted by a grand great room, featuring soaring vaulted ceilings and a cozy fireplace, setting the tone for a welcoming atmosphere. Adjacent to this, the dining area boasts elegant beamed ceilings, enhancing the character of the home. The heart of the residence is the stunning kitchen, remodeled with granite countertops, a convenient eating bar, stainless steel appliances, and high-end finishes that cater to culinary enthusiasts. Upstairs, the master suite serves as a private retreat, complete with a dual-sided gas fireplace that adds a romantic touch. The suite opens to a private balcony, offering a serene escape. It also includes a spacious bathroom with dual vanities and a custom walk-in closet, providing ample space and luxury. The additional bedrooms are generously sized and share a well-appointed Jack and Jill bathroom. Outdoor entertaining is a delight in this end-unit detached home, featuring an expansive patio area that invites relaxation and social gatherings. Located in one of Orange County's most sought-after neighborhoods and just a short distance from 17th Street where you will find a wide range of shops, restaurants, and services. Welcome to your new home at 302 East 16th Street, where elegance meets comfort in a prime location.
Sold for $1,510,000
Listed by: First Team Real Estate • Jeremiah Secrest • Contact: 714-907-3195
Bought with: First Team Real Estate
$1,510,000
302 E 16th St, Costa Mesa, CA 92627
3beds
1,700sqft
Single Family Residence
Built in 1991
2,700 Square Feet Lot
$1,895,300 Zestimate®
$888/sqft
$6,688 Estimated rent
Home value
$1,895,300
$1.76M - $2.07M
$6,688/mo
Zestimate® history
Owner options
List your home for rent
$6,688/mo
Rent Zestimate®
Find your next renter with Zillow Rental Manager. Plus, with online applications, you can quickly screen prospective tenants – for free.
$6,688/mo
Rent Zestimate®
Refinance and save
$9,769/mo
Est. payment
Refinancing to a lower rate could help reduce your monthly payments and save thousands over the life of the loan.
$9,769/mo
Est. payment
Explore your selling options
Work with a Zillow partner agent
Leverage their expertise and Zillow's premium Showcase listings to get your home seen by more buyers.
Get startedList with your own agent
Get your home in front of millions of buyers by listing it on Zillow.
Learn how to do itSell it yourself
Take full control of how buyers see your home on Zillow by listing For Sale by Owner (FSBO).
List your homeWhat's special
Cozy fireplacePrivate balconyBeautifully remodeled homeModern livingSpacious bathroomJack and jill bathroomExpansive patio area
Zillow last checked:
Listing updated:
Listed by:
Jeremiah Secrest DRE #01784726 714-907-3195,
First Team Real Estate,
Co-Listing Agent: Chris Delfs DRE #01948806 949-933-5340,
First Team Real Estate
Bought with:
Chris Delfs, DRE #01948806
First Team Real Estate
Source: CRMLS,MLS#: OC24078110 Originating MLS: California Regional MLS
Originating MLS: California Regional MLSFacts & features
Interior
Bedrooms & bathrooms
- Bedrooms: 3
- Bathrooms: 3
- Full bathrooms: 2
- 1/2 bathrooms: 1
- Main level bathrooms: 1
Rooms
- Room types: Bathroom, Bedroom, Entry/Foyer, Family Room, Kitchen, Laundry, Living Room, Primary Bathroom, Primary Bedroom, Other
Primary bedroom
- Features: Primary Suite
Bedroom
- Features: All Bedrooms Down
Bathroom
- Features: Bathroom Exhaust Fan, Bathtub, Closet, Dual Sinks, Enclosed Toilet, Separate Shower, Tile Counters, Tub Shower, Walk-In Shower
Kitchen
- Features: Granite Counters, Kitchen/Family Room Combo, Remodeled, Self-closing Drawers, Updated Kitchen
Other
- Features: Walk-In Closet(s)
Heating
- Central, Fireplace(s), Natural Gas
Cooling
- Central Air, Gas
Appliances
- Included: Double Oven, Dishwasher, Gas Cooktop, Disposal, Ice Maker, Microwave, Range Hood, Vented Exhaust Fan, Water Heater, Dryer, Washer
- Laundry: Washer Hookup, Gas Dryer Hookup, Inside, Laundry Closet, Laundry Room, Upper Level
Features
- Beamed Ceilings, Breakfast Bar, Cathedral Ceiling(s), Granite Counters, High Ceilings, Open Floorplan, Pantry, Recessed Lighting, All Bedrooms Down, Jack and Jill Bath, Primary Suite, Walk-In Closet(s)
- Flooring: Stone, Wood
- Doors: Panel Doors
- Windows: Double Pane Windows, Screens
- Has fireplace: Yes
- Fireplace features: Bath, Gas, Living Room, Primary Bedroom
- Common walls with other units/homes: End Unit,No Common Walls
Interior area
- Total interior livable area: 1,700 sqft
Property
Parking
- Total spaces: 2
- Parking features: Direct Access, Door-Single, Garage Faces Front, Garage, Guest, No Driveway
- Attached garage spaces: 2
Accessibility
- Accessibility features: None
Features
- Levels: Two
- Stories: 2
- Entry location: 1
- Patio & porch: Brick, Concrete, Open, Patio, Balcony
- Exterior features: Balcony
- Pool features: None
- Spa features: None
- Fencing: Stucco Wall,Wood
- Has view: Yes
- View description: Neighborhood
Lot
- Size: 2,700 Square Feet
- Features: Back Yard, Landscaped, Level
Details
- Parcel number: 42521504
- Special conditions: Standard
Construction
Type & style
- Home type: SingleFamily
- Architectural style: Mediterranean
- Property subtype: Single Family Residence
Materials
- Drywall, Concrete, Stucco, Copper Plumbing
- Foundation: Slab
- Roof: Spanish Tile,Tile
Condition
- Updated/Remodeled
- New construction: No
- Year built: 1991
Utilities & green energy
- Sewer: Public Sewer
- Water: Public
- Utilities for property: Electricity Connected, Natural Gas Connected, Sewer Connected, Underground Utilities, Water Connected
Community & HOA
Community
- Features: Curbs
- Subdivision: Eastside Heights (Ehcm)
HOA
- Has HOA: Yes
- Amenities included: Trash
- HOA fee: $150 monthly
- HOA name: Private HOA
Location
- Region: Costa Mesa
Financial & listing details
- Price per square foot: $888/sqft
- Tax assessed value: $1,540,200
- Annual tax amount: $16,866
- Date on market: 4/18/2024
- Cumulative days on market: 5 days
- Listing terms: Cash to New Loan,Conventional,FHA,VA Loan
- Inclusions: Refrigerator, Washer and Dryer
- Road surface type: Paved
Price history
| Date | Event | Price |
|---|---|---|
| 5/24/2024 | Sold | $1,510,000+4.2%$888/sqft |
Source:  CRMLS #OC24078110 Report a problem CRMLS #OC24078110 Report a problem | ||
| 5/10/2024 | Pending sale | $1,449,000$852/sqft |
Source: CRMLS #OC24078110 Report a problem | ||
| 4/25/2024 | Contingent | $1,449,000$852/sqft |
Source: CRMLS #OC24078110 Report a problem | ||
| 4/19/2024 | Listed for sale | $1,449,000+82.3%$852/sqft |
Source: CRMLS #OC24078110 Report a problem | ||
| 9/10/2015 | Sold | $795,000$468/sqft |
Source: Public Record Report a problem | ||
| 8/8/2015 | Pending sale | $795,000$468/sqft |
Source: Villa Real Estate #NP15174452 Report a problem | ||
| 8/8/2015 | Listed for sale | $795,000+8.2%$468/sqft |
Source: Villa Real Estate #NP15174452 Report a problem | ||
| 11/10/2004 | Sold | $735,000+78%$432/sqft |
Source: Public Record Report a problem | ||
| 5/18/2001 | Sold | $413,000+42.9%$243/sqft |
Source: Public Record Report a problem | ||
| 7/9/1998 | Sold | $289,000$170/sqft |
Source: Public Record Report a problem | ||
Public tax history
| Year | Property taxes | Tax assessment |
|---|---|---|
| 2025 | $16,866 +62.3% | $1,540,200 +66.9% |
| 2024 | $10,390 +2.7% | $922,663 +2% |
| 2023 | $10,113 +2.7% | $904,572 +2% |
| 2022 | $9,847 +2.5% | $886,836 +2% |
| 2021 | $9,604 +1% | $869,448 +1% |
| 2020 | $9,513 | $860,533 +2% |
| 2019 | $9,513 +2% | $843,660 +2% |
| 2018 | $9,322 +3.8% | $827,118 +2% |
| 2017 | $8,981 | $810,900 +2% |
| 2016 | $8,981 +2.3% | $795,000 -6.7% |
| 2015 | $8,782 +3.4% | $852,456 +9.5% |
| 2014 | $8,493 | $778,155 +21% |
| 2013 | -- | $643,104 +5% |
| 2012 | -- | $612,480 -4% |
| 2011 | -- | $638,000 +11.1% |
| 2010 | -- | $574,000 -7.1% |
| 2009 | -- | $618,000 -19.2% |
| 2008 | -- | $764,694 |
| 2007 | -- | $764,694 +2% |
| 2006 | -- | $749,700 +2% |
| 2005 | -- | $735,000 +67.9% |
| 2004 | -- | $437,707 +1.9% |
| 2003 | -- | $429,685 +2% |
| 2002 | -- | $421,260 +40.1% |
| 2001 | $3,101 +2.6% | $300,675 +2% |
| 2000 | $3,021 | $294,780 |
Find assessor info on the county website
Neighborhood: 92627
Nearby homes
- $2,785,6005 bd3 ba2.4k sqft312 E 16th St, Costa Mesa, CA 92627Off Market
- $1,797,9003 bd2 ba1.8k sqft302 E 16th St APT H, Costa Mesa, CA 92627Off Market
- $1,746,9003 bd2 ba1.7k sqft302 E 16th St APT G, Costa Mesa, CA 92627Off Market
- $1,623,6003 bd3 ba1.8k sqft302 E 16th St APT F, Costa Mesa, CA 92627Off Market
- $1,923,8003 bd2 ba1.8k sqft302 E 16th St APT D, Costa Mesa, CA 92627Off Market
- $1,690,8003 bd2 ba1.7k sqft302 E 16th St APT C, Costa Mesa, CA 92627Off Market
- $1,869,0003 bd2 ba1.8k sqft302 E 16th St APT B, Costa Mesa, CA 92627Off Market
- $1,886,4003 bd2 ba1.7k sqft302 E 16th St APT A, Costa Mesa, CA 92627Off Market
Nearby schools
GreatSchools rating
- 10/10Newport Heights Elementary SchoolGrades: K-6Distance: 0.2 mi
- 9/10Horace Ensign Intermediate SchoolGrades: 7-8Distance: 0.8 mi
- 9/10Newport Harbor High SchoolGrades: 9-12Distance: 0.6 mi
Schools provided by the listing agent
- Elementary: Newport Heights
- Middle: Ensign
- High: Newport Harbor
Source: CRMLS. This data may not be complete. We recommend contacting the local school district to confirm school assignments for this home.
Get a cash offer in 3 minutes
Find out how much your home could sell for in as little as 3 minutes with a no-obligation cash offer.
Estimated market value
$1,895,300
Get a cash offer in 3 minutes
Find out how much your home could sell for in as little as 3 minutes with a no-obligation cash offer.
Estimated market value
$1,895,300
- California
- Orange County
- Costa Mesa
- 92627
- 302 E 16th St
Nearby cities
Nearby zip codes
Other Costa Mesa Topics
