Skip main navigation
Off market
  • $574,100

    302 E 19th St APT 4, Long Beach, CA 90806

    3beds
    1,410sqft
    Condo
    Built in 2007
    -- sqft lot
    $574,100 Zestimate®
    $407/sqft
    $3,318 Estimated rent

    Home value

    $574,100

    $545,000 - $603,000

    $3,318/mo

    Zestimate® history
    Loading
    Loading...

    Owner options

    List your home for rent

    $3,318/mo

    Rent Zestimate®

    Find your next renter with Zillow Rental Manager. Plus, with online applications, you can quickly screen prospective tenants – for free.

    Learn more

    $3,318/mo

    Rent Zestimate®

    Refinance and save

    $3,874/mo

    Est. payment

    Refinancing to a lower rate could help reduce your monthly payments and save thousands over the life of the loan.

    See today's rates

    $3,874/mo

    Est. payment

    Explore your selling options

    Work with a Zillow partner agent

    Leverage their expertise and Zillow's premium Showcase listings to get your home seen by more buyers.

    Get started

    List with your own agent

    Get your home in front of millions of buyers by listing it on Zillow.

    Learn how to do it

    Sell it yourself

    Take full control of how buyers see your home on Zillow by listing For Sale by Owner (FSBO).

    List your home

    What's special

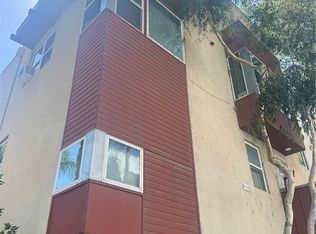
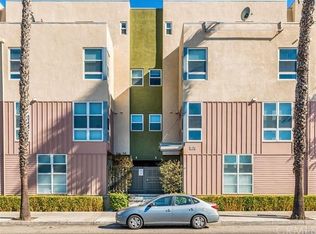
    Downtown living with a contemporary flare & room to work, play and entertain. Cross the threshold onto the blonde wood laminate flooring, expansive 21-foot ceilings & soft illumination of natural, healthy light. Dove grey walls, anchored by stark white glossy trim are visually cool. Dual pane, functional windows capture the cross breezes, sun's rays all while keeping temps warm in the winter & cool in summer. Brushed nickel trimmed overhead fans w/LED lights add to the comfort & flow. The open concept kitchen w/ Maple colored cabinets w/ brushed nickel hardware continues the modern theme and the stainless appliances are anchored by yards of sand colored laminate counters. There's room for a couple of stools at the bar and enough space for dining for 6-8. Scraped ceilings, recessed lighting, geometric trimmed overhead fluorescent lights bridge functionality & a modern aesthetic. Cook w/ gas w/an external-venting range hood. Stackable W/D in its own closet on the main level & a pantry in the kitchen keeps things organized & bargains warehoused. The master suite has a walk-in closet & en suite bathroom and the 2 additional bedrooms are large with plush, quiet carpet underfoot. Each landing has alcoves for transformation into a reading nook, library or display. There's lots of wall 'real estate' to display photos or art; and the two shared but enclosed garage parking spaces enhances the convenience & safety of living in the minimalist aesthetic of the Olive Court Community.

    This property is off market, which means it's not currently listed for sale or rent on Zillow. This may be different from what's available on other websites or public sources.
    Facts & features

    Interior

    Bedrooms & bathrooms
    • Bedrooms: 3
    • Bathrooms: 2
    • Full bathrooms: 2
    Heating
    • Forced air, Electric, Gas
    Cooling
    • None
    Appliances
    • Included: Dishwasher, Garbage disposal, Range / Oven, Refrigerator
    • Laundry: Inside, Stackable, In Closet
    Features
    • Recessed Lighting, Living Room Deck Attached, Copper Plumbing Full, 2 Staircases, Formica Counters, Open Floorplan, Cathedral Ceiling(s), Ceiling Fan(s), High Ceilings
    • Flooring: Carpet
    • Windows: Blinds, Double Pane Windows, Skylight(s)
    • Common walls with other units/homes: 2+ common walls
    Interior area
    • Total interior livable area: 1,410 sqft

    Property

    Parking
    • Total spaces: 2
    • Parking features: Garage - Attached
    Features
    • Levels: Three Or More
    • Patio & porch: Patio Open, Rear Porch
    • Exterior features: Stucco, Vinyl
    • Fencing: Wood, Average Condition, Security
    • Has view: Yes
    • View description: City
    Lot
    • Size: 0.94 Acres
    • Features: Lot Over 40000 Sqft, Utilities - Overhead, Sprinkler System, Sprinklers Timer, Level, Rectangular Lot
    Details
    • Parcel number: 7209008072
    • Special conditions: Standard

    Construction

    Type & style
    • Home type: Condo
    • Architectural style: Contemporary
    Condition
    • Turnkey
    • Year built: 2007

    Utilities & green energy

    • Electric: 220 Volts in Kitchen
    • Sewer: Sewer Paid, Public Sewer
    • Water: Public
    • Utilities for property: Water Connected, Sewer Connected, Electricity Connected, Natural Gas Connected

    Community & neighborhood

    Community
    • Community features: On Site Laundry Available
    Location
    • Region: Long Beach

    HOA & financial

    HOA
    • Has HOA: Yes
    • HOA fee: $234 monthly
    • Amenities included: Controlled Access

    Other

    Other facts
    • ArchitecturalStyle: Contemporary
    • City: Long Beach
    • ConstructionMaterials: Stucco, Block, Vinyl Siding
    • CountyOrParish: Los Angeles
    • HighSchoolDistrict: Long Beach Unified
    • MLSAreaMajor: 9 - Poly High
    • PropertyType: Residential
    • Sewer: Sewer Paid, Public Sewer
    • StateOrProvince: CA
    • YearBuiltSource: Assessor
    • ParkingFeatures: Garage, Assigned, Garage Door Opener, Garage - Two Door, Gated, Side by Side, Paved, Garage Faces Rear
    • PreviousStandardStatus: Active
    • LaundryFeatures: Inside, Stackable, In Closet
    • CommunityFeatures: Suburban, Curbs, Street Lights
    • SpecialListingConditions: Standard
    • StreetSuffix: Street
    • EatingArea: Breakfast Counter / Bar, In Living Room
    • AssociationFeeFrequency: Monthly
    • RoomType: Living Room, Master Suite, Walk-In Closet, Kitchen
    • StandardStatus: Active Under Contract
    • InteriorFeatures: Recessed Lighting, Living Room Deck Attached, Copper Plumbing Full, 2 Staircases, Formica Counters, Open Floorplan, Cathedral Ceiling(s), Ceiling Fan(s), High Ceilings
    • PropertyCondition: Turnkey
    • WindowFeatures: Blinds, Double Pane Windows, Skylight(s)
    • Appliances: Dishwasher, Refrigerator, Ice Maker, Self Cleaning Oven, Disposal, Range Hood, Free-Standing Range
    • FoundationDetails: Raised, Block
    • View: City Lights, Courtyard
    • PatioAndPorchFeatures: Patio Open, Rear Porch
    • CommonWalls: 2+ common walls
    • LotFeatures: Lot Over 40000 Sqft, Utilities - Overhead, Sprinkler System, Sprinklers Timer, Level, Rectangular Lot
    • DirectionFaces: East
    • AssociationAmenities: Controlled Access
    • Fencing: Wood, Average Condition, Security
    • CommunityFeatures: Gutters, Storm Drains
    • AssociationAmenities: Pets Permitted, Trash, Water, Sewer
    • AssociationAmenities: Outdoor Cooking Area
    • Appliances: Water Line to Refrigerator
    • Levels: Three Or More
    • RoadSurfaceType: Paved
    • ElevationUnits: Feet
    • LivingAreaUnits: Square Feet
    • WaterSource: Public
    • LotSizeSource: Assessor
    • RoadFrontageType: City Street
    • Roof: Rolled/Hot Mop, Flat
    • Utilities: Water Connected, Sewer Connected, Electricity Connected, Natural Gas Connected
    • LotDimensionsSource: Assessor
    • Flooring: Carpet, Tile, Laminate
    • AttachedGarageYN: 1
    • CurrentFinancing: Conventional, Government Loan
    • Country: US
    • RoomKitchenFeatures: Kitchen Open to Family Room, Formica Counters
    • RoomBathroomFeatures: Shower in Tub, Bathtub, Exhaust fan(s), Corian Counters
    • TaxTractNumber: 60277
    • Heating: Central
    • Electric: 220 Volts in Kitchen
    • SeniorCommunityYN: 0
    • CommonInterest: Condominium
    • ParcelNumber: 7209008072
    • Road surface type: Paved

    Price history

    DateEventPrice
    12/31/2020Listing removed--
    Source: Berkshire Hathaway HomeServices Report a problem
    12/30/2020Pending sale$460,000+4.5%$326/sqft
    Source: California Properties #PW20202576 Report a problem
    12/29/2020Sold$440,000-4.3%$312/sqft
    Source: CRMLS #PW20202576 Report a problem
    9/28/2020Listed for sale$460,000+53.3%$326/sqft
    Source: Berkshire Hathaway H.S.C.P. #PW20202576 Report a problem
    8/18/2011Sold$300,000$213/sqft
    Source: Public Record Report a problem

    Public tax history

    YearProperty taxesTax assessment
    2025$6,359 +4.6%$476,269 +2%
    2024$6,081 +1.7%$466,931 +2%
    2023$5,979 +6.6%$457,776 +2%
    2022$5,612 +2.1%$448,800 +2%
    2021$5,498 +25.2%$440,000 +27.7%
    2020$4,392 $344,545 +2%
    2019$4,392 +3.8%$337,790 +2%
    2018$4,231 $331,168 +2%
    2017$4,231 +1.1%$324,675 +2%
    2016$4,187 +7.7%$318,310 +1.5%
    2015$3,888 +4.8%$313,529 +2%
    2014$3,708 $307,388 +2.5%
    2012-- $300,000 -0.7%
    2011-- $302,258 +0.8%
    2010-- $300,000 -6.7%
    2009-- $321,500 +584.2%
    2008-- $46,991

    Find assessor info on the county website

    Neighborhood: Poly High District

    Nearby schools

    GreatSchools rating
    Schools provided by the listing agent
    • District: Long Beach Unified

    Source: The MLS. This data may not be complete. We recommend contacting the local school district to confirm school assignments for this home.

    Get a cash offer in 3 minutes
    Find out how much your home could sell for in as little as 3 minutes with a no-obligation cash offer.
    Estimated market value
    $574,100
    Get a cash offer in 3 minutes
    Find out how much your home could sell for in as little as 3 minutes with a no-obligation cash offer.
    Estimated market value
    $574,100