Skip main navigation
Sold for $600,000
  • Listing Provided by: Coldwell Banker Envision
    $600,000

    302 E 19th St APT 5, Long Beach, CA 90806

    3beds
    1,410sqft
    Townhouse
    Built in 2007
    0.94 Acres Lot
    $601,100 Zestimate®
    $426/sqft
    $3,472 Estimated rent

    Home value

    $601,100

    $571,000 - $631,000

    $3,472/mo

    Zestimate® history
    Loading
    Loading...

    Owner options

    List your home for rent

    $3,472/mo

    Rent Zestimate®

    Find your next renter with Zillow Rental Manager. Plus, with online applications, you can quickly screen prospective tenants – for free.

    Learn more

    $3,472/mo

    Rent Zestimate®

    Refinance and save

    $4,073/mo

    Est. payment

    Refinancing to a lower rate could help reduce your monthly payments and save thousands over the life of the loan.

    See today's rates

    $4,073/mo

    Est. payment

    Explore your selling options

    Work with a Zillow partner agent

    Leverage their expertise and Zillow's premium Showcase listings to get your home seen by more buyers.

    Get started

    List with your own agent

    Get your home in front of millions of buyers by listing it on Zillow.

    Learn how to do it

    Sell it yourself

    Take full control of how buyers see your home on Zillow by listing For Sale by Owner (FSBO).

    List your home

    What's special

    Clerestory windowsSmall alcovesDetached garageClose to shoppingPolar white wallsEnsuite bathroomDeep stainless sink
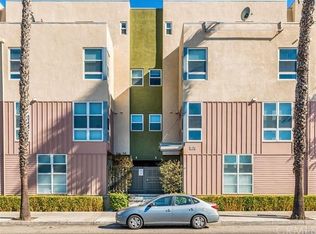
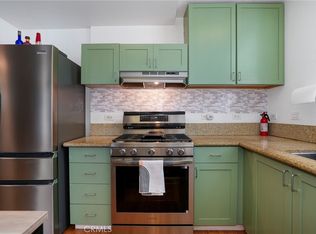
    Open House 3/3 Cancelled. Access the front door via Schlage Sense Smart Deadbolt eliminating fumbling for keys; plus, you control access for your dog walker/housekeeper/ guests/etc.... A Nest 'Hello Smart' Video Doorbell keeps you tuned into the visual & auditory comings & goings--all before you even cross the threshold. The walnut colored waterproof laminate flooring flows throughout the main floor & bedrooms making care easy. Expansive 21 foot ceilings & the soft illumination from clerestory windows admit light to wash the interior with a soft glow. Cross breezes from the dual pane windows keeps it cool, bright & quiet but, so does remotely operated overhead fans w/LED lights. Polar white walls are contrasted by pencil-lead colored accent walls; adding a modern feel which ties into the concrete stairs leading to the upper two levels. Gleaming white & chili pepper colored kitchen cabinets w/ hammered chrome hardware anchor the beach sand colored laminate counters. Custom floor to ceiling built-in storage & a repurposed breakfast bar keep things tidy. Stainless appliances are modern & the side by side fridge w/ onboard water/ice dispenser & separate freezer drawer is energy efficient. A deep stainless sink w/ gooseneck sprayer faucet maximizes sink space, rinsing for the Bosch dishwasher & ease for pot filling. Cook on the 4-burner stainless clad, gas range & a self-venting over-range microwave keeps heat & cooking odors to a minimum. Nest Protect Smart Smoke/Carbon Monoxide units also function as night lights & can be controlled/integrated w/ the touch of an app. Two efficient, portable A/C units; one of which is ‘smart’ come with the sale. The Primary Suite has a large walk-in closet & ensuite bathroom. And the two additional bedrooms are spacious. Each of the two landings have small alcoves for transformation into a study, library, art nook or observation deck. Large LG front loading Washer/Dryers in unit are hidden behind louvered doors. Parking is side by side for 2 cars and the detached garage is conveniently located steps from the unit & is only shared with one neighbor. There's a dedicated hot water heater for the unit & the current owner has created a 'Harry Potter-like' storage space in the corner of their garage space. Plug your electric vehicle in the outlet in the garage and be ready to go without worrying about finding a charging station or being vulnerable. In the heart of downtown city living, close to shopping, the Metro & freeways.

    Zillow last checked:

    Listing updated:

    Listing Provided by:

    Marjorie Tyson DRE #01808614 310-780-6698,

    Coldwell Banker Envision

    Bought with:

    Mec Tinio, DRE #01953735

    Source: CRMLS,MLS#: PW24032512MLS LogoOriginating MLS: California Regional MLS

    Facts & features

    Interior

    Bedrooms & bathrooms
    • Bedrooms: 3
    • Bathrooms: 3
    • Full bathrooms: 2
    • 1/4 bathrooms: 1
    • Main level bathrooms: 1
    Primary bedroom
    • Features: Primary Suite
    Bedroom
    • Features: All Bedrooms Up
    Bathroom
    • Features: Bathroom Exhaust Fan, Bathtub, Granite Counters, Tub Shower
    Kitchen
    • Features: Kitchen/Family Room Combo, Laminate Counters, Pots & Pan Drawers, Remodeled, Updated Kitchen
    Other
    • Features: Walk-In Closet(s)
    Heating
    • Central
    Cooling
    • ENERGY STAR Qualified Equipment, None, See Remarks
    Appliances
    • Included: Dishwasher, ENERGY STAR Qualified Appliances, Free-Standing Range, Gas Oven, Gas Range, Ice Maker, Microwave, Refrigerator, Self Cleaning Oven, Water To Refrigerator, Water Heater, Dryer, Washer
    • Laundry: Inside, Laundry Closet
    Features
    • Breakfast Bar, Balcony, Ceiling Fan(s), Laminate Counters, Multiple Staircases, Open Floorplan, Unfurnished, Wired for Data, All Bedrooms Up, Primary Suite, Walk-In Closet(s)
    • Flooring: Carpet, Laminate, Vinyl
    • Windows: Blinds, Double Pane Windows, ENERGY STAR Qualified Windows, Skylight(s)
    • Has fireplace: No
    • Fireplace features: None
    • Common walls with other units/homes: 2+ Common Walls
    Interior area
    • Total interior livable area: 1,410 sqft

    Property

    Parking
    • Total spaces: 2
    • Parking features: Concrete, Door-Multi, Driveway Level, Garage, Gated, Garage Faces Rear, Side By Side
    • Attached garage spaces: 2
    Accessibility
    • Accessibility features: None
    Features
    • Levels: Three Or More
    • Stories: 3
    • Entry location: Ground Level
    • Patio & porch: Rear Porch, Open, Patio
    • Exterior features: Lighting, Rain Gutters
    • Pool features: None
    • Spa features: None
    • Has view: Yes
    • View description: Courtyard
    Lot
    • Size: 0.94 Acres
    • Features: Lot Over 40000 Sqft, Landscaped, Level, Near Public Transit, Rectangular Lot, Sprinklers Timer, Sprinkler System
    Details
    • Parcel number: 7209008073
    • Zoning: LBPD
    • Special conditions: Standard
    • Other equipment: Satellite Dish

    Construction

    Type & style
    • Home type: Townhouse
    • Architectural style: Contemporary,Modern
    • Property subtype: Townhouse
    • Attached to another structure: Yes
    Materials
    • Block, Concrete, Stucco, Vertical Siding, Copper Plumbing
    • Foundation: Block, Raised
    Condition
    • Turnkey
    • New construction: No
    • Year built: 2007

    Utilities & green energy

    • Electric: 220 Volts in Kitchen
    • Sewer: Public Sewer, Sewer Tap Paid
    • Water: Public
    • Utilities for property: Cable Connected, Electricity Connected, Natural Gas Connected, Sewer Connected, Underground Utilities, Water Connected, Overhead Utilities
    Green energy
    • Energy efficient items: Thermostat, Windows, Appliances
    • Water conservation: Water-Smart Landscaping

    Community & neighborhood

    Security
    • Security features: Carbon Monoxide Detector(s), Security Gate, Gated Community, Smoke Detector(s), Security Lights
    Community
    • Community features: Curbs, Gutter(s), Street Lights, Suburban, Sidewalks, Gated
    Location
    • Region: Long Beach
    • Subdivision: ,Poly High

    HOA & financial

    HOA
    • Has HOA: Yes
    • HOA fee: $282 monthly
    • Amenities included: Controlled Access, Maintenance Grounds, Pet Restrictions, Pets Allowed, Trash, Water
    • Services included: Sewer
    • Association name: Olive Court
    • Association phone: 714-285-2626

    Other

    Other facts
    • Listing terms: Cash to New Loan,Conventional
    • Road surface type: Paved

    Price history

    DateEventPrice
    4/16/2024Sold$600,000+1.7%$426/sqft
    Source: CRMLS #PW24032512 Report a problem
    3/20/2024Pending sale$590,000$418/sqft
    Source: CRMLS #PW24032512 Report a problem
    3/3/2024Contingent$590,000$418/sqft
    Source: CRMLS #PW24032512 Report a problem
    2/23/2024Listed for sale$590,000+40.5%$418/sqft
    Source: CRMLS #PW24032512 Report a problem
    6/13/2019Sold$420,000+2.4%$298/sqft
    Source: CRMLS #PW19107937 Report a problem
    5/18/2019Pending sale$410,000$291/sqft
    Source: Berkshire Hathaway H.S.C.P. #PW19107937 Report a problem
    5/10/2019Listed for sale$410,000+19.5%$291/sqft
    Source: Berkshire Hathaway H.S.C.P. #PW19107937 Report a problem
    12/2/2016Sold$343,000-1.4%$243/sqft
    Source: Public Record Report a problem
    11/8/2016Pending sale$348,000$247/sqft
    Source: Coldwell Banker Coastal Alliance #PW16731858 Report a problem
    10/26/2016Listed for sale$348,000+36.5%$247/sqft
    Source: Coldwell Banker Coast Alliance #PW16731858 Report a problem
    8/23/2012Sold$255,000$181/sqft
    Source: CLAW #12607601 Report a problem

    Public tax history

    YearProperty taxesTax assessment
    2025$8,082 +35%$612,000 +33.2%
    2024$5,987 +1.7%$459,328 +2%
    2023$5,886 +6.5%$450,322 +2%
    2022$5,525 +2.1%$441,493 +2%
    2021$5,413 +0.3%$432,837 +1%
    2020$5,399 $428,400 +20%
    2019$5,399 +23.5%$356,856 +2%
    2018$4,372 $349,860 +2%
    2017$4,372 +1.1%$343,000 +29.3%
    2016$4,325 +35.4%$265,258 +1.5%
    2015$3,194 +4.8%$261,274 +2%
    2014$3,046 $256,157 -16.9%
    2012-- $308,302 +2%
    2011-- $302,258 +0.8%
    2010-- $300,000 -6.7%
    2009-- $321,500 +584.2%
    2008-- $46,991

    Find assessor info on the county website

    Neighborhood: Poly High District

    Nearby schools

    GreatSchools rating
    Get a cash offer in 3 minutes
    Find out how much your home could sell for in as little as 3 minutes with a no-obligation cash offer.
    Estimated market value
    $601,100
    Get a cash offer in 3 minutes
    Find out how much your home could sell for in as little as 3 minutes with a no-obligation cash offer.
    Estimated market value
    $601,100