Investor + Buyer Friendly Price Update. New construction home with modern finishes, quartz countertops, champagne bronze hardware, and a bright, open 3 bed, 2 bath layout. Fully move-in ready. Ideal for homebuyers or investors looking for style, function, and long-term value in a clean, quality build.
With 1,386 sq ft, this home offers high ceilings, a large kitchen island, soft-close cabinetry, and curated lighting throughout. The electric fireplace adds a cozy, polished touch to the main living area.
The primary suite includes a spacious en-suite bathroom with double sinks and a walk-in closet. Two additional bedrooms provide flexibility for guests, family, or a home office. The backyard is cleared and ready for your outdoor plans. Schedule your showing today!
Sold
Price Unknown
302 E 21st St, Cisco, TX 76437
3beds
1,386sqft
Farm, Single Family Residence
Built in 2024
7,814 Square Feet Lot
$220,900 Zestimate®
$--/sqft
$1,903 Estimated rent
Home value
$220,900
Estimated sales range
Not available
$1,903/mo
Zestimate® history
Owner options
List your home for rent
$1,903/mo
Rent Zestimate®
Find your next renter with Zillow Rental Manager. Plus, with online applications, you can quickly screen prospective tenants – for free.
$1,903/mo
Rent Zestimate®
Refinance and save
Refinancing to a lower rate could help reduce your monthly payments and save thousands over the life of the loan.
Explore your selling options
Work with a Zillow partner agent
Leverage their expertise and Zillow's premium Showcase listings to get your home seen by more buyers.
Get startedList with your own agent
Get your home in front of millions of buyers by listing it on Zillow.
Learn how to do itSell it yourself
Take full control of how buyers see your home on Zillow by listing For Sale by Owner (FSBO).
List your homeWhat's special
Electric fireplaceModern finishesHigh ceilingsCurated lightingQuartz countertopsSpacious en-suite bathroomWalk-in closet
Zillow last checked:
Listing updated:
Listed by:
Judy Stevens 0699741 214-709-0576,
OnDemand Realty 214-766-5833,
Judy Stevens 214-709-0576
Bought with:
Wanda Cox
Better Homes & Gardens, Winans
Source: NTREIS,MLS#: 20800291
Facts & features
Interior
Bedrooms & bathrooms
- Bedrooms: 3
- Bathrooms: 2
- Full bathrooms: 2
Primary bedroom
- Features: Ceiling Fan(s), Dual Sinks, Double Vanity, Walk-In Closet(s)
- Level: First
- Dimensions: 13 x 15
Bedroom
- Features: Ceiling Fan(s)
- Level: First
- Dimensions: 11 x 15
Bedroom
- Features: Ceiling Fan(s)
- Level: First
- Dimensions: 12 x 12
Kitchen
- Features: Built-in Features, Eat-in Kitchen, Stone Counters
- Level: First
- Dimensions: 13 x 11
Living room
- Features: Ceiling Fan(s), Fireplace
- Level: First
- Dimensions: 12 x 18
Heating
- Electric, ENERGY STAR Qualified Equipment, Fireplace(s)
Cooling
- Central Air, Ceiling Fan(s), Electric, ENERGY STAR Qualified Equipment
Appliances
- Included: Dishwasher, Electric Cooktop, Electric Oven, Electric Range, Electric Water Heater, Disposal
- Laundry: Electric Dryer Hookup, Laundry in Utility Room
Features
- Chandelier, Decorative/Designer Lighting Fixtures, Double Vanity, Eat-in Kitchen, High Speed Internet, Open Floorplan, Pantry, Walk-In Closet(s)
- Flooring: Laminate, Tile
- Has basement: No
- Number of fireplaces: 1
- Fireplace features: Living Room, Insert
Interior area
- Total interior livable area: 1,386 sqft
Property
Parking
- Total spaces: 2
- Parking features: Concrete, Driveway
- Covered spaces: 2
- Has uncovered spaces: Yes
Features
- Levels: One
- Stories: 1
- Patio & porch: Deck, Covered
- Pool features: None
- Fencing: Fenced,Wood
Lot
- Size: 7,814 Square Feet
- Features: Back Yard, Cleared, Lawn, Landscaped
- Residential vegetation: Cleared, Grassed
Details
- Parcel number: 71461
Construction
Type & style
- Home type: SingleFamily
- Architectural style: Farmhouse,Modern,Detached
- Property subtype: Farm, Single Family Residence
- Attached to another structure: Yes
Materials
- Roof: Composition
Condition
- Year built: 2024
Utilities & green energy
- Sewer: Public Sewer
- Water: Public
- Utilities for property: Sewer Available, Water Available
Green energy
- Energy efficient items: Appliances, Insulation, Thermostat
Community & HOA
Community
- Security: Fire Alarm
- Subdivision: NA
HOA
- Has HOA: No
Location
- Region: Cisco
Financial & listing details
- Tax assessed value: $194,510
- Date on market: 12/19/2024
- Cumulative days on market: 174 days
- Listing terms: Cash,1031 Exchange,FHA,VA Loan
- Road surface type: Gravel
Price history
| Date | Event | Price |
|---|---|---|
| 7/25/2025 | Sold | -- |
Source: NTREIS #20800291 Report a problem | ||
| 6/19/2025 | Pending sale | $220,000$159/sqft |
Source: NTREIS #20800291 Report a problem | ||
| 6/11/2025 | Contingent | $220,000$159/sqft |
Source: NTREIS #20800291 Report a problem | ||
| 4/10/2025 | Price change | $220,000-8.3%$159/sqft |
Source: NTREIS #20800291 Report a problem | ||
| 12/19/2024 | Listed for sale | $239,861$173/sqft |
Source: NTREIS #20800291 Report a problem | ||
Public tax history
| Year | Property taxes | Tax assessment |
|---|---|---|
| 2025 | -- | $194,510 +2188.4% |
| 2024 | -- | $8,500 |
Find assessor info on the county website
Neighborhood: 76437
Nearby homes
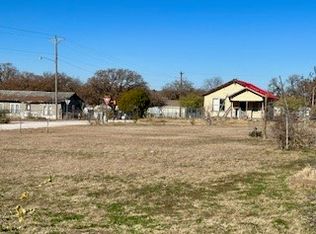
- $--0.36 acres300 E 21st St, Cisco, TX 76437Sold
- $9,980-- bd-- ba668 sqft304 E 21st St, Cisco, TX 76437Off Market
- $26,000-- bd-- ba1.1k sqft304 E 21st St, Cisco, TX 76437Off Market
- $32,440-- bd-- ba912 sqft301 E 21st St, Cisco, TX 76437Off Market
- $---- bd-- ba792 sqft2102 Avenue C, Cisco, TX 76437Sold
- $17,000-- bd-- ba-- sqft306 E 21st St, Cisco, TX 76437Off Market
- $15,650-- bd-- ba1.8k sqft2106 Avenue C, Cisco, TX 76437Off Market
- $56,970-- bd-- ba899 sqft310 E 21st St, Cisco, TX 76437Off Market
Nearby schools
GreatSchools rating
- 5/10Cisco Elementary SchoolGrades: PK-5Distance: 0.8 mi
- 8/10Cisco Junior High SchoolGrades: 6-8Distance: 1.4 mi
- 9/10Cisco High SchoolGrades: 9-12Distance: 1.4 mi
Schools provided by the listing agent
- Elementary: Cisco
- High: Cisco
- District: Cisco ISD
Source: NTREIS. This data may not be complete. We recommend contacting the local school district to confirm school assignments for this home.
- Texas
- Eastland County
- Cisco
- 76437
- 302 E 21st St
