Step into this beautifully updated 1.5-storey home in the heart of the Hamilton Mountain, offering modern finishes, functional living space, and true move-in-ready convenience. This open-concept main level features dark hardwood flooring, pot lights, and a fully updated kitchen (2025) complete with an island, stylish sink, and beautiful quartz countertops. The kitchen is equipped with new 2025 appliances, including a fridge, stove, cooktop, built-in oven, and dishwasher — perfect for everyday living and entertaining. The spacious living room is filled with natural light from a large front window, and the main floor is complemented by a modern 4-piece bathroom with Jacuzzi tub. Upstairs, you’ll find two generously sized bedrooms, both with hardwood flooring, including a primary bedroom with a private 3-piece ensuite. The fully finished basement, with a separate entrance, offers excellent additional living space, including a den that can be used as a bedroom, playroom, or home office, along with newly updated flooring (2026) — ideal for extended family or added flexibility. Enjoy outdoor living in the large backyard, perfect for entertaining, along with a new front porch (2025) that adds both charm and curb appeal. Additional updates include a new furnace and A/C (July 2025), giving peace of mind for years to come. The mutual driveway widens at the rear, allowing for convenient, unobstructed parking. Located in a desirable central Mountain location, close to schools, parks, shopping, public transit, and quick access to major routes — this home offers the perfect blend of lifestyle and convenience.
Sold for $555,918
C$555,918
302 E 22nd St, Hamilton, ON L8V 2W1
2beds
805sqft
Single Family Residence, Residential
Built in 1948
4,356 Square Feet Lot
$-- Zestimate®
C$691/sqft
C$2,044 Estimated rent
Home value
Not available
Estimated sales range
Not available
Not available
Owner options
List your home for rent
C$2,044/mo
Rent Zestimate®
Find your next renter with Zillow Rental Manager. Plus, with online applications, you can quickly screen prospective tenants – for free.
C$2,044/mo
Rent Zestimate®
Refinance and save
C$2,350/mo
Est. payment
Refinancing to a lower rate could help reduce your monthly payments and save thousands over the life of the loan.
C$2,350/mo
Est. payment
Explore your selling options
Work with a Zillow partner agent
Leverage their expertise and Zillow's premium Showcase listings to get your home seen by more buyers.
Get startedList with your own agent
Get your home in front of millions of buyers by listing it on Zillow.
Learn how to do itSell it yourself
Take full control of how buyers see your home on Zillow by listing For Sale by Owner (FSBO).
List your homeWhat's special
Modern finishesFunctional living spaceOpen-concept main levelDark hardwood flooringPot lightsFully updated kitchenStylish sink
Zillow last checked:
Listing updated:
Listed by:
Leonardo Macaluso, Salesperson,
Keller Williams Complete Realty
Source: ITSO,MLS®#: 40824699Originating MLS®#: Cornerstone Association of REALTORS®
Facts & features
Interior
Bedrooms & bathrooms
- Bedrooms: 2
- Bathrooms: 2
- Full bathrooms: 2
- Main level bathrooms: 1
Bedroom
- Level: Second
Bedroom
- Level: Second
Bathroom
- Features: 4-Piece
- Level: Main
Bathroom
- Features: 3-Piece, Ensuite
- Level: Second
Den
- Level: Basement
Eat in kitchen
- Level: Main
Laundry
- Level: Basement
Other
- Level: Main
Recreation room
- Level: Basement
Heating
- Forced Air, Natural Gas
Cooling
- Central Air
Appliances
- Laundry: In Basement
Features
- Other
- Basement: Separate Entrance,Full,Finished
- Has fireplace: No
Interior area
- Total structure area: 1,232
- Total interior livable area: 805 sqft
- Finished area above ground: 805
- Finished area below ground: 427
Property
Parking
- Total spaces: 2
- Parking features: Concrete, Mutual/Shared, No Driveway Parking
- Uncovered spaces: 2
Features
- Stories: 1
- Frontage type: West
- Frontage length: 37.50
Lot
- Size: 4,356 Square Feet
- Dimensions: 37.5 x 112
- Features: Urban, Hospital, Library, Park, Place of Worship, Public Transit, Rec./Community Centre, Regional Mall, Schools, Shopping Nearby
Details
- Additional structures: Shed(s)
- Parcel number: 170550170
- Zoning: .
Construction
Type & style
- Home type: SingleFamily
- Property subtype: Single Family Residence, Residential
Materials
- Aluminum Siding
- Roof: Asphalt Shing
Condition
- 51-99 Years
- New construction: No
- Year built: 1948
Utilities & green energy
- Sewer: Sewer (Municipal)
- Water: Municipal
Community & HOA
Location
- Region: Hamilton
Financial & listing details
- Price per square foot: C$691/sqft
- Annual tax amount: C$3,943
- Date on market: 5/6/2026
- Inclusions: Other, Fridge, Stove, Dishwasher, Washer, Dryer, All Electrical Light Fixtures, All Window Blinds. Backyard Shed.
- Exclusions: None
Price history
| Date | Event | Price |
|---|---|---|
| 8/6/2026 | Sold | C$555,918C$691/sqft |
Source: ITSO #40824699 Report a problem | ||
Public tax history
Tax history is unavailable.
Neighborhood: Eastmount
Nearby homes
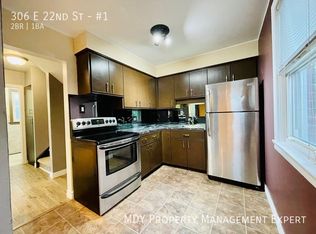
- C$--2 bd1 ba-- sqft306 E 22nd St #1, Hamilton, ON L8V2W1Off Market

- C$--1 bd1 ba-- sqft306 E 22nd St #2, Hamilton, ON L8V2W1Off Market
- C$--2 bd1 ba600 sqft315 E 22nd St #BASEMENT, Hamilton, ON L8V2V9Off Market

- C$--2 bd1 ba700 sqft315 E 22nd St, Hamilton, ON L8V2V9Off Market

- C$--2 bd1 ba800 sqft226 E 23rd St #1, Hamilton, ON L8V2X3Off Market
- C$599,9004 bd2 ba1.3k sqft296 E 21st St, Hamilton, ON L8V2T9For Sale
- C$649,7774 bd2 ba1.1k sqft284 E 21st St, Hamilton, ON L8V2T9For Sale
- C$--2 bd1 ba650 sqft485 Fennell Ave E #3, Hamilton, ON L8V1S8Off Market
Nearby schools
GreatSchools rating
No schools nearby
We couldn't find any schools near this home.
- Ontario
- Hamilton Division
- Hamilton
- L8V 2W1
- Eastmount
- 302 E 22nd St
