Skip main navigation
Sold
  • $399,000

    302 E 32nd St, Indianapolis, IN 46205

    4beds
    3,054sqft
    Residential, Single Family Residence
    Built in 1903
    7,840.8 Square Feet Lot
    $402,000 Zestimate®
    $131/sqft
    $2,769 Estimated rent

    Home value

    $402,000

    $378,000 - $430,000

    $2,769/mo

    Zestimate® history
    Loading
    Loading...

    Owner options

    List your home for rent

    $2,769/mo

    Rent Zestimate®

    Find your next renter with Zillow Rental Manager. Plus, with online applications, you can quickly screen prospective tenants – for free.

    Learn more

    $2,769/mo

    Rent Zestimate®

    Refinance and save

    $2,488/mo

    Est. payment

    Refinancing to a lower rate could help reduce your monthly payments and save thousands over the life of the loan.

    See today's rates

    $2,488/mo

    Est. payment

    Explore your selling options

    Work with a Zillow partner agent

    Leverage their expertise and Zillow's premium Showcase listings to get your home seen by more buyers.

    Get started

    List with your own agent

    Get your home in front of millions of buyers by listing it on Zillow.

    Learn how to do it

    Sell it yourself

    Take full control of how buyers see your home on Zillow by listing For Sale by Owner (FSBO).

    List your home

    What's special

    Half bathFenced backyardMain floor primary suiteScreened-in porchSpa-like bathDouble vanityHigh ceilings
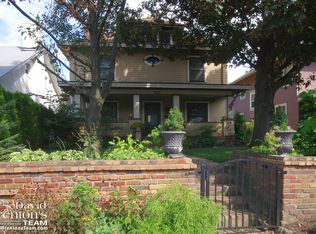
    Welcome home to Historic Meridian Park - where character, comfort, and convenience come together. This charming English Tudor feels warm and inviting from the moment you step through the beautifully crafted front door. The light-filled living and dining rooms feature stunning windows, high ceilings, hardwood floors. The open kitchen with a center island offers plenty of counter space and makes cooking and entertaining easy. The main floor primary suite is a rare find, complete with a spa-like bath featuring a soaking tub, marble shower, double vanity and a walk-in closet. A half bath and main floor laundry with a drop zone/mudroom add unique convenience for a historic home. Upstairs, you'll find three generously sized bedrooms, a flexible bonus room, and a bathroom with a claw foot tub. The screened-in porch overlooks the fenced backyard - perfect for quiet mornings or evening gatherings. The two-car garage, accessible from the alley, connects to the backyard with a new deck and a standalone reading nook, offering tranquility in the heart of the city. The basement is ready to be finished, and currently serves as a work-out space and storage area. With an unbeatable location between downtown and Broad Ripple, this move-in ready home beautifully blends historic charm with modern living in one of Indy's most beloved neighborhoods where houses rarely go up for sale.

    Zillow last checked:

    Listing updated:

    Listing Provided by:

    Molly Creamer 317-413-5646,

    CENTURY 21 Scheetz,

    John Creamer

    Bought with:

    Miranda Tworek

    @properties

    Source: MIBOR as distributed by MLS GRID,MLS#: 22064883MLS Logo

    Facts & features

    Interior

    Bedrooms & bathrooms
    • Bedrooms: 4
    • Bathrooms: 3
    • Full bathrooms: 2
    • 1/2 bathrooms: 1
    • Main level bathrooms: 2
    • Main level bedrooms: 1
    Primary bedroom
    • Level: Main
    • Area: 156 Square Feet
    • Dimensions: 13 x 12
    Bedroom 2
    • Level: Upper
    • Area: 399 Square Feet
    • Dimensions: 21x19
    Bedroom 3
    • Level: Upper
    • Area: 154 Square Feet
    • Dimensions: 14x11
    Bedroom 4
    • Level: Upper
    • Area: 182 Square Feet
    • Dimensions: 14x13
    Dining room
    • Level: Main
    • Area: 165 Square Feet
    • Dimensions: 15x11
    Kitchen
    • Features: Tile-Ceramic
    • Level: Main
    • Area: 221 Square Feet
    • Dimensions: 17x13
    Living room
    • Level: Main
    • Area: 299 Square Feet
    • Dimensions: 23x13
    Heating
    • Forced Air
    Cooling
    • Central Air
    Appliances
    • Included: Dishwasher, Dryer, Gas Water Heater, Microwave, Gas Oven, Refrigerator, Washer, Water Heater
    • Laundry: Main Level
    Features
    • Attic Access, Double Vanity, Built-in Features, Hardwood Floors, Eat-in Kitchen, Walk-In Closet(s)
    • Flooring: Hardwood
    • Basement: Storage Space
    • Attic: Access Only
    • Number of fireplaces: 1
    • Fireplace features: Living Room
    Interior area
    • Total structure area: 3,054
    • Total interior livable area: 3,054 sqft
    • Finished area below ground: 24

    Property

    Parking
    • Total spaces: 2
    • Parking features: Detached, Garage Door Opener
    • Garage spaces: 2
    Features
    • Levels: Two
    • Stories: 2
    • Patio & porch: Covered, Deck, Porch, Screened
    • Exterior features: Balcony
    • Fencing: Fenced,Full,Privacy
    Lot
    • Size: 7,840 sqft
    • Features: Corner Lot, Sidewalks, Storm Sewer, Mature Trees
    Details
    • Parcel number: 490624145005000101
    • Special conditions: Sales Disclosure Supplements
    • Horse amenities: None

    Construction

    Type & style
    • Home type: SingleFamily
    • Architectural style: Tudor
    • Property subtype: Residential, Single Family Residence
    Materials
    • Brick, Stucco
    • Foundation: Block
    Condition
    • New construction: No
    • Year built: 1903

    Utilities & green energy

    • Water: Public
    • Utilities for property: Electricity Connected

    Community & neighborhood

    Location
    • Region: Indianapolis
    • Subdivision: Osgoods Wash Blvd

    Price history

    DateEventPrice
    3/13/2026Sold$399,000-8.3%$131/sqft
    Source: MIBOR as distributed by MLS GRID #22064883 Report a problem
    1/8/2026Pending sale$435,000$142/sqft
    Source: MIBOR as distributed by MLS GRID #22064883 Report a problem
    11/6/2025Price change$435,000-3.3%$142/sqft
    Source: MIBOR as distributed by MLS GRID #22064883 Report a problem
    10/8/2025Listed for sale$450,000+100.1%$147/sqft
    Source: MIBOR as distributed by MLS GRID #22064883 Report a problem
    2/26/2009Sold$224,900-11.8%$74/sqft
    Source: MIBOR as distributed by MLS GRID #2847137 Report a problem
    6/5/2008Listing removed$254,900$83/sqft
    Source: Century 21 #2809508 Report a problem
    5/1/2008Price change$254,900-3.8%$83/sqft
    Source: Century 21 #2809508 Report a problem
    4/27/2008Price change$264,900+3.9%$87/sqft
    Source: Z57 #28809508 Report a problem
    4/21/2008Price change$254,900-3.8%$83/sqft
    Source: Z57 #28809508 Report a problem
    3/5/2008Listed for sale$264,900$87/sqft
    Source: Z57 #28809508 Report a problem
    11/29/2001Sold--0
    Source: Agent Provided Report a problem

    Public tax history

    YearProperty taxesTax assessment
    2025$3,250 -4.2%$319,100 +17.1%
    2024$3,392 +4.1%$272,600 -4.7%
    2023$3,260 +22.4%$286,100 +4.6%
    2022$2,663 +3.1%$273,500 +18.8%
    2021$2,585 +3.9%$230,300 +3.3%
    2020$2,487 +0.7%$222,900 +5.7%
    2019$2,471 +12.7%$210,900 +1.5%
    2018$2,193 +1.2%$207,800 +2%
    2017$2,167 +1.9%$203,800 +1.1%
    2016$2,125 +2.6%$201,500 +4.6%
    2014$2,071 -1.2%$192,600
    2013$2,096 $192,600 +2.2%
    2012$2,096 $188,500 +2.5%
    2011-- $183,900
    2010$1,904 -2%$183,900
    2009$1,942 $183,900 +17.4%
    2007-- $156,600 +36.9%
    2006-- $114,400 +5.5%
    2005-- $108,400
    2004-- $108,400
    2003-- $108,400 +257.8%
    2002-- $30,300 +200%
    2001-- $10,100 +16.9%
    2000-- $8,640

    Find assessor info on the county website

    Neighborhood: Mapleton-Fall Creek

    Nearby schools

    GreatSchools rating
    Get a cash offer in 3 minutes
    Find out how much your home could sell for in as little as 3 minutes with a no-obligation cash offer.
    Estimated market value
    $402,000
    Get a cash offer in 3 minutes
    Find out how much your home could sell for in as little as 3 minutes with a no-obligation cash offer.
    Estimated market value
    $402,000