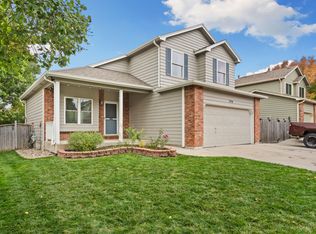
Welcome to 302 E 40th St in Sugarloaf Estates, a meticulously maintained home that truly shines with pride of ownership. From the moment you arrive, you'll notice how thoughtfully cared for this property has been. Inside you'll find three bedrooms conveniently located upstairs, offering comfortable and functional living. The unfinished basement provides incredible potential with rough-ins already in place for a future bathroom and space to add another bedroom or recreation area. Step outside and you'll discover one of the home's most special features: a stunning backyard retreat complete with a beautiful pergola and vibrant flower gardens that create the perfect setting for relaxing evenings or entertaining friends. With a roof in fantastic condition and exceptional upkeep throughout, this home is truly move-in ready.
Sold for $478,150
$478,150
302 E 40th St, Loveland, CO 80538
3beds
2,040sqft
Single Family Residence
Built in 1996
5,225 Square Feet Lot
$478,300 Zestimate®
$234/sqft
$2,506 Estimated rent
Home value
$478,300
$454,000 - $502,000
$2,506/mo
Zestimate® history
Owner options
List your home for rent
$2,506/mo
Rent Zestimate®
Find your next renter with Zillow Rental Manager. Plus, with online applications, you can quickly screen prospective tenants – for free.
$2,506/mo
Rent Zestimate®
Refinance and save
$2,943/mo
Est. payment
Refinancing to a lower rate could help reduce your monthly payments and save thousands over the life of the loan.
$2,943/mo
Est. payment
Explore your selling options
Work with a Zillow partner agent
Leverage their expertise and Zillow's premium Showcase listings to get your home seen by more buyers.
Get startedList with your own agent
Get your home in front of millions of buyers by listing it on Zillow.
Learn how to do itSell it yourself
Take full control of how buyers see your home on Zillow by listing For Sale by Owner (FSBO).
List your homeWhat's special
Vibrant flower gardensStunning backyard retreatBeautiful pergolaRoof in fantastic condition
Zillow last checked:
Listing updated:
Listed by:
Rick Hausman 970-342-5298,
Roots Real Estate
Bought with:
Bonnie Johnson, 40025573
RE/MAX Advanced Inc.
Source: IRES as distributed by MLS GRID,MLS#: 1053051
Facts & features
Interior
Bedrooms & bathrooms
- Bedrooms: 3
- Bathrooms: 3
- Full bathrooms: 2
- 1/2 bathrooms: 1
- Main level bathrooms: 1
Primary bedroom
- Description: Carpet
- Features: Full Primary Bath
- Level: Upper
- Area: 154 Square Feet
- Dimensions: 14 x 11
Bedroom 2
- Description: Carpet
- Level: Upper
- Area: 99 Square Feet
- Dimensions: 11 x 9
Bedroom 3
- Description: Carpet
- Level: Upper
- Area: 99 Square Feet
- Dimensions: 11 x 9
Dining room
- Description: Tile
- Level: Main
- Area: 117 Square Feet
- Dimensions: 13 x 9
Kitchen
- Description: Tile
- Level: Main
- Area: 110 Square Feet
- Dimensions: 10 x 11
Living room
- Description: Carpet
- Level: Main
- Area: 285 Square Feet
- Dimensions: 19 x 15
Recreation room
- Description: Carpet
- Level: Basement
- Area: 396 Square Feet
- Dimensions: 12 x 33
Heating
- Forced Air
Cooling
- Central Air
Appliances
- Included: Electric Range, Dishwasher, Refrigerator, Washer, Dryer, Microwave, Disposal
Features
- Basement: Partially Finished
Interior area
- Total structure area: 1,383
- Total interior livable area: 2,040 sqft
- Finished area above ground: 1,383
Property
Parking
- Total spaces: 2
- Parking features: Attached
- Attached garage spaces: 2
- Details: Attached
Features
- Levels: Two
- Stories: 2
- Patio & porch: Patio
- Exterior features: Sprinkler System
- Fencing: Partial
Lot
- Size: 5,225 Square Feet
- Features: Paved, Curbs, Gutters, Sidewalks
Details
- Additional structures: Storage
- Parcel number: R1425579
- Zoning: P-9
- Special conditions: Private Owner
Construction
Type & style
- Home type: SingleFamily
- Property subtype: Single Family Residence
Materials
- Frame
- Roof: Composition
Condition
- New construction: No
- Year built: 1996
Utilities & green energy
- Electric: City of Loveland
- Gas: Xcel Energy
- Sewer: Public Sewer
- Water: City
- Utilities for property: Natural Gas Available, Electricity Available
Community & HOA
Community
- Subdivision: Sugarloaf Estates South
HOA
- Has HOA: Yes
- HOA fee: $180 annually
- HOA name: Sugarloaf Estates South
Location
- Region: Loveland
Financial & listing details
- Price per square foot: $234/sqft
- Tax assessed value: $454,400
- Annual tax amount: $2,429
- Date on market: 3/5/2026
- Listing terms: Cash,Conventional,FHA,VA Loan
- Exclusions: Curtain Rods, Seller's Personal Property, Lawn Ornaments and Bird Feeders
- Electric utility on property: Yes
- Road surface type: Asphalt
Price history
| Date | Event | Price |
|---|---|---|
| 6/15/2026 | Sold | $478,150+1.7%$234/sqft |
Source:  IRES as distributed by MLS GRID #1053051 Report a problem IRES as distributed by MLS GRID #1053051 Report a problem | ||
| 4/26/2026 | Pending sale | $470,000$230/sqft |
Source:  REcolorado as distributed by MLS GRID #IR1053051 Report a problem REcolorado as distributed by MLS GRID #IR1053051 Report a problem | ||
| 4/10/2026 | Price change | $470,000-2.1%$230/sqft |
Source: REcolorado as distributed by MLS GRID #IR1053051 Report a problem | ||
| 3/5/2026 | Listed for sale | $480,000+238.7%$235/sqft |
Source: IRES as distributed by MLS GRID #1053051 Report a problem | ||
| 7/10/1997 | Sold | $141,720$69/sqft |
Source: Public Record Report a problem | ||
Public tax history
| Year | Property taxes | Tax assessment |
|---|---|---|
| 2025 | $2,429 +8.8% | $28,400 -10.3% |
| 2024 | $2,232 +19.9% | $31,658 -1% |
| 2023 | $1,862 -2.7% | $31,965 +36.6% |
| 2022 | $1,913 +13% | $23,401 -2.8% |
| 2021 | $1,694 +1.7% | $24,075 +13% |
| 2020 | $1,665 -2.9% | $21,300 -0.7% |
| 2019 | $1,715 | $21,449 +2.9% |
| 2018 | $1,715 | $20,844 |
| 2017 | $1,715 +16.1% | $20,844 +12.8% |
| 2016 | $1,477 +9.9% | $18,475 0% |
| 2015 | $1,344 +16.9% | $18,480 +20.9% |
| 2014 | $1,150 | $15,290 |
| 2013 | -- | $15,290 -3% |
| 2012 | -- | $15,760 |
| 2011 | -- | $15,760 -4.5% |
| 2010 | -- | $16,500 |
| 2009 | -- | $16,500 -4.7% |
| 2008 | -- | $17,320 |
| 2007 | -- | $17,320 +14.7% |
| 2006 | -- | $15,100 |
| 2005 | -- | $15,100 +2.4% |
| 2004 | -- | $14,750 -5.6% |
| 2002 | -- | $15,630 |
| 2001 | -- | $15,630 |
Find assessor info on the county website
Neighborhood: 80538
Nearby homes
- $460,8003 bd3 ba1.9k sqft290 E 40th St, Loveland, CO 80538Off Market
- $440,3003 bd3 ba2k sqft326 E 40th St, Loveland, CO 80538Off Market

- $473,2003 bd2 ba1.5k sqft3851 Jefferson Dr, Loveland, CO 80538Off Market
- $479,2004 bd3 ba1.3k sqft3859 Jefferson Dr, Loveland, CO 80538Off Market
- $469,4004 bd3 ba1.7k sqft338 E 40th St, Loveland, CO 80538Off Market
- $506,2003 bd2 ba1.5k sqft278 E 40th St, Loveland, CO 80538Off Market
- $474,0003 bd3 ba1.3k sqft3843 Jefferson Dr, Loveland, CO 80538Off Market
- $509,7004 bd4 ba1.6k sqft307 E 40th St, Loveland, CO 80538Off Market
Nearby schools
GreatSchools rating
- 3/10Peakview Academy At Conrad BallGrades: PK-8Distance: 1 mi
- 7/10Mountain View High SchoolGrades: 9-12Distance: 3.2 mi
Schools provided by the listing agent
- Elementary: Peakview Academy at Conrad Ball
- Middle: Peakview Academy at Conrad Ball
- High: Mountain View
Source: IRES as distributed by MLS GRID. This data may not be complete. We recommend contacting the local school district to confirm school assignments for this home.
Get a cash offer in 3 minutes
Find out how much your home could sell for in as little as 3 minutes with a no-obligation cash offer.
Estimated market value
$478,300
Get a cash offer in 3 minutes
Find out how much your home could sell for in as little as 3 minutes with a no-obligation cash offer.
Estimated market value
$478,300
- Colorado
- Larimer County
- Loveland
- 80538
- 302 E 40th St
Nearby cities
Nearby zip codes
Other Loveland Topics
