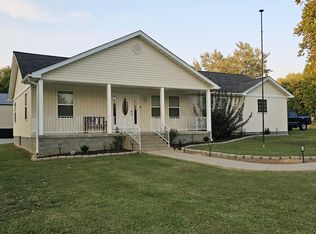
Attached garageLarge yardKitchen island and barNewer roofNewly remodeled primary bathWalk in showerOpen style concept
Webb city School District, county feel with city amenities, large yard with attached garage and outbuildings. This home does come with SOLAR PANNELS for ease of mind on electric bills. Newly remodeled primary bath and walk in shower. This home does have an open style concept with Kitchen Island and bar. 2 living spaces and newer roof.
44 days
|
65
|
2
|
Likely to sell faster than
Zillow last checked:
Listing updated:
Listed by:
Israel Thompson Team417-483-3355,
KELLER WILLIAMS REALTY ELEVATE
Source: Ozark Gateway AOR,MLS#: 262899
Facts & features
Interior
Bedrooms & bathrooms
Bedrooms: 2
Bathrooms: 2
Full bathrooms: 2
Primary bedroom
Dimensions: 16 x 12
Bedroom 2
Dimensions: 10.4 x 11
Dining room
Dimensions: 11.6 x 9
Family room
Dimensions: 12.6 x 26
Kitchen
Dimensions: 11.6 x 10
Living room
Dimensions: 16 x 17.5
Utility room
Dimensions: 3 x 5
Heating
Heat Pump
Cooling
Has cooling: Yes
Features
Ceiling Fan(s), Kitchen Island
Flooring: Laminate
Basement: Crawl Space
Has fireplace: No
Fireplace features: None
Interior area
Total structure area: 1,527
Total interior livable area: 1,527 sqft
Finished area above ground: 1,527
Finished area below ground: 0
Property
Parking
Total spaces: 1
Parking features: Garage Door Opener
Attached garage spaces: 1
Details: 1 Car Att Garage
Features
Fencing: None
Lot
Size: 0.33 Acres
Dimensions: 108 by 136
Topography: Level
Details
Additional structures: Storage, Workshop
Construction
Type & style
Home type: SingleFamily
Architectural style: Ranch
Property subtype: Single Family Residence
Materials
Hard Board, Vinyl
Foundation: Block, Slab
Condition
Year built: 1970
Utilities & green energy
Sewer: Public Sewer
Community & HOA
Community
Security: Smoke Detector(s)
Location
Region: Purcell
Financial & listing details
Price per square foot: $102/sqft
Annual tax amount: $679
Date on market: 5/29/2026
Listing terms: Cash,Conventional,FHA
Israel Thompson Team
(417) 483-3355
By pressing Contact Agent, you agree that the real estate professional identified above may call/text you about your search, which may involve use of automated means and pre-recorded/artificial voices. You don't need to consent as a condition of buying any property, goods, or services. Message/data rates may apply. You also agree to our Terms of Use. Zillow does not endorse any real estate professionals. We may share information about your recent and future site activity with your agent to help them understand what you're looking for in a home.
Explore the cost of this home by adjusting the details. Changes won't be saved.
Principal & interest
$1,547
Mortgage insurance
$0
Property taxes
$170
Home insurance
$105
HOA fees
$0
Utilities
Not included
All calculations are estimates and provided by Zillow, Inc. for informational purposes only. Actual amounts may vary.
HOA fees may include property taxes on listings classified as Co-Ops. Contact the listing agent and/or owner for fee details.
Mortgage interest rates are dependent on a number of factors, including credit score, down payment, and repayment length. Interest rate data provided by Zillow Group Marketplace, Inc. as of 1/1/1970 from various mortgage lenders with which we have lead or other similar arrangements; the Estimated Payment is an average of those rates.
See how much you could borrow to make a competitive offer.
Source: Ozark Gateway AOR. This data may not be complete. We recommend contacting the local school district to confirm school assignments for this home.