Skip main navigation
Sold
  • Price Unknown

    302 E 70th St, Kansas City, MO 64113

    3beds
    1,613sqft
    Single Family Residence
    Built in 1927
    6,268 Square Feet Lot
    $480,000 Zestimate®
    $--/sqft
    $2,241 Estimated rent

    Home value

    $480,000

    $427,000 - $538,000

    $2,241/mo

    Zestimate® history
    Loading
    Loading...

    Owner options

    List your home for rent

    $2,241/mo

    Rent Zestimate®

    Find your next renter with Zillow Rental Manager. Plus, with online applications, you can quickly screen prospective tenants – for free.

    Learn more

    $2,241/mo

    Rent Zestimate®

    Refinance and save

    $180/mo

    Est. payment

    Refinancing to a lower rate could help reduce your monthly payments and save thousands over the life of the loan.

    See today's rates

    $180/mo

    Est. payment

    Explore your selling options

    Work with a Zillow partner agent

    Leverage their expertise and Zillow's premium Showcase listings to get your home seen by more buyers.

    Get started

    List with your own agent

    Get your home in front of millions of buyers by listing it on Zillow.

    Learn how to do it

    Sell it yourself

    Take full control of how buyers see your home on Zillow by listing For Sale by Owner (FSBO).

    List your home

    What's special

    Privacy fenceCovered wrap-around front porchCrystal door handlesOutdoor living spaceFresh neutral paintDetached two-car garagePrivate driveway
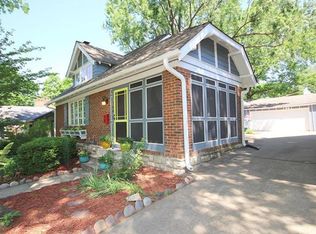
    Must-see charming, sun-filled Brookside bungalow located in the desirable Armour Hills! Situated on a corner lot with a detached two-car garage and private driveway, this home offers both convenience and charm. Enjoy the covered wrap-around front porch and the outdoor living space featuring a large paver patio, putting green, and privacy fence. This home boasts three bedrooms plus a fourth non-conforming bedroom, capturing historic charm with beautiful moldings, built-ins, and crystal door handles. The main level hosts two bedrooms and a fully updated bath, while upstairs features a primary suite with a bonus room perfect for an office or sitting area. Hardwood floors throughout and fresh, neutral paint both inside and out add to its appeal. You'll love being within walking distance to your favorite Brookside/Waldo shops, restaurants, the Trolley Track Trail, and local parks!

    Zillow last checked:

    Listing updated:

    Listing Provided by:

    Becca Hageman 479-461-5007,

    Compass Realty Group

    Bought with:

    Alexis Mirakian, SP00234215

    Parkway Real Estate LLC

    Source: Heartland MLS as distributed by MLS GRID,MLS#: 2537881MLS Logo

    Facts & features

    Interior

    Bedrooms & bathrooms
    • Bedrooms: 3
    • Bathrooms: 2
    • Full bathrooms: 2
    Primary bedroom
    • Features: Walk-In Closet(s), Wood Floor
    • Level: Second
    • Area: 132 Square Feet
    • Dimensions: 12 x 11
    Bedroom 2
    • Features: Ceiling Fan(s)
    • Level: First
    • Area: 143 Square Feet
    • Dimensions: 13 x 11
    Bedroom 3
    • Features: Ceiling Fan(s)
    • Level: First
    • Area: 120 Square Feet
    • Dimensions: 12 x 10
    Primary bathroom
    • Features: Built-in Features, Ceramic Tiles, Shower Only
    • Level: Second
    Bathroom 1
    • Features: Built-in Features, Ceramic Tiles, Shower Over Tub
    • Level: First
    Dining room
    • Level: First
    • Area: 143 Square Feet
    • Dimensions: 13 x 11
    Kitchen
    • Features: Built-in Features, Ceiling Fan(s), Pantry
    • Level: First
    • Area: 176 Square Feet
    • Dimensions: 16 x 11
    Living room
    • Features: Built-in Features, Fireplace
    • Level: First
    • Area: 228 Square Feet
    • Dimensions: 19 x 12
    Sun room
    • Features: Ceiling Fan(s)
    • Level: Second
    • Area: 140 Square Feet
    • Dimensions: 14 x 10
    Heating
    • Forced Air
    Cooling
    • Electric
    Appliances
    • Included: Tankless Water Heater
    • Laundry: In Basement
    Features
    • Pantry, Walk-In Closet(s)
    • Flooring: Wood
    • Doors: Storm Door(s)
    • Windows: Storm Window(s), Wood Frames
    • Basement: Full,Interior Entry,Stone/Rock
    • Number of fireplaces: 1
    • Fireplace features: Living Room
    Interior area
    • Total structure area: 1,613
    • Total interior livable area: 1,613 sqft
    • Finished area above ground: 1,613

    Property

    Parking
    • Total spaces: 2
    • Parking features: Detached, Garage Faces Side
    • Garage spaces: 2
    Features
    • Patio & porch: Patio, Porch
    • Exterior features: Sat Dish Allowed
    • Fencing: Wood
    Lot
    • Size: 6,268 sqft
    • Features: City Lot, Corner Lot
    Details
    • Parcel number: 47520210900000000

    Construction

    Type & style
    • Home type: SingleFamily
    • Architectural style: Traditional
    • Property subtype: Single Family Residence
    Materials
    • Frame, Shingle Siding
    • Roof: Composition
    Condition
    • Year built: 1927

    Utilities & green energy

    • Sewer: Public Sewer
    • Water: Public

    Community & neighborhood

    Location
    • Region: Kansas City
    • Subdivision: Armour Hills

    HOA & financial

    HOA
    • Has HOA: No
    • HOA fee: $180 annually
    • Association name: Armour Hills

    Other

    Other facts
    • Listing terms: Cash,Conventional,FHA,VA Loan
    • Ownership: Private

    Price history

    DateEventPrice
    5/29/2025Sold--
    Source: Heartland MLS as distributed by MLS GRID #2537881 Report a problem
    4/6/2025Pending sale$445,000$276/sqft
    Source: Heartland MLS as distributed by MLS GRID #2537881 Report a problem
    4/4/2025Listed for sale$445,000+20.3%$276/sqft
    Source: Heartland MLS as distributed by MLS GRID #2537881 Report a problem
    6/16/2022Sold--
    Source: Heartland MLS as distributed by MLS GRID #2374864 Report a problem
    5/9/2022Pending sale$370,000$229/sqft
    Source: Heartland MLS as distributed by MLS GRID #2374864 Report a problem
    5/7/2022Listed for sale$370,000+19.4%$229/sqft
    Source: Heartland MLS as distributed by MLS GRID #2374864 Report a problem
    4/30/2019Sold--
    Source: Heartland MLS as distributed by MLS GRID #2148760 Report a problem
    3/3/2019Pending sale$309,950$192/sqft
    Source: ReeceNichols Leawood #2148760 Report a problem
    2/28/2019Price change$309,950-1.6%$192/sqft
    Source: ReeceNichols Leawood #2148760 Report a problem
    2/21/2019Listed for sale$315,000+42.2%$195/sqft
    Source: ReeceNichols Leawood #2148760 Report a problem
    9/25/2015Sold--
    Source: Agent Provided Report a problem
    10/4/2013Sold--
    Source: Agent Provided Report a problem
    6/25/2008Sold--
    Source: Agent Provided Report a problem
    4/21/2008Listed for sale$221,500$137/sqft
    Source: Listhub #1461899 Report a problem

    Public tax history

    YearProperty taxesTax assessment
    2025$5,248 -2.8%$62,567 -8.6%
    2024$5,400 +1%$68,421
    2023$5,349 +37.5%$68,421 +44.6%
    2022$3,892 +0.3%$47,310
    2021$3,878 +13.1%$47,310 +14.5%
    2020$3,430 +2.1%$41,318
    2019$3,359 $41,318 +14.9%
    2018$3,359 +12.6%$35,959
    2017$2,983 +6.5%$35,959 +2.6%
    2016$2,800 +1.4%$35,058 +2%
    2014$2,762 -3.1%$34,371
    2013$2,852 +0.5%$34,371 +2%
    2012$2,839 +0.1%$33,689
    2011$2,836 +0.8%$33,689
    2010$2,813 -3.4%$33,689
    2009$2,912 +0.5%$33,689 -4%
    2008$2,898 -0.9%$35,093
    2007$2,924 +0%$35,093
    2006$2,924 +44.3%$35,093
    2005$2,026 +0.1%$35,093 +44.9%
    2004$2,024 +13.4%$24,219
    2003$1,785 +0.2%$24,219 +15%
    2002$1,781 +10.9%$21,060
    2001$1,607 $21,060

    Find assessor info on the county website

    Neighborhood: Armour Hills

    Nearby schools

    GreatSchools rating
    Get a cash offer in 3 minutes
    Find out how much your home could sell for in as little as 3 minutes with a no-obligation cash offer.
    Estimated market value
    $480,000
    Get a cash offer in 3 minutes
    Find out how much your home could sell for in as little as 3 minutes with a no-obligation cash offer.
    Estimated market value
    $480,000