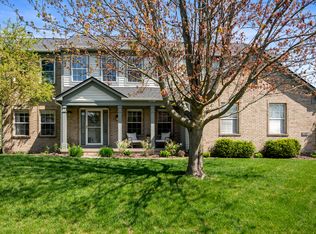
Experience comfort and elegance in this stunning 4-bedroom home nestled on a large corner lot with mature landscaping that enhances the private backyard with built in grill and firepit/patio. Step inside to gleaming hardwood floors flowing throughout the main level, leading to a vaulted great room with a dramatic gas fireplace, framed by a classic brick hearth and two staircases for added architectural charm, Crown molding and Wainscoting. The spacious enclosed patio-finished with drywall and sunlit windows-extends your living space, offering the perfect spot for morning coffee or evening relaxation. The thoughtful layout includes a main-level office for flexible work-from-home needs and a formal dining room ideal for hosting memorable gatherings. Enjoy three full bathrooms-two upstairs and one conveniently located on the main level. All four generously-sized bedrooms are situated upstairs, ensuring privacy and walk in closets. Huge Primary suite complete with jetted tub and separate shower. Recent updates ensure peace of mind and lasting value: new HVAC system installed this year, new cement board siding & paint (2022), and a durable new roof added in 2021. The fully finished basement provides endless opportunities for recreation, fitness, or entertainment. The kitchen comes fully equipped with all appliances, making move-in a breeze-plus, the seller will include all furniture at no additional cost for true turn-key convenience. Perfectly positioned across the street from community pickleball courts, a sparkling pool, and a scenic pond -this home offers unbeatable access to outdoor amenities. Only 4 miles from Grand Park Sports Complex, you'll love being close to year-round sporting events and active recreation along with restaurants and all that Westfield has to offer. Don't miss the chance to own this exceptional home filled with modern comforts, timeless character, and unbeatable location perks-schedule your tour today before it's gone.
Sold
$571,500
302 E Columbine Ln, Westfield, IN 46074
4beds
3,679sqft
Residential, Single Family Residence
Built in 1999
0.35 Acres Lot
$593,100 Zestimate®
$155/sqft
$3,837 Estimated rent
Home value
$593,100
$563,000 - $629,000
$3,837/mo
Zestimate® history
Owner options
List your home for rent
$3,837/mo
Rent Zestimate®
Find your next renter with Zillow Rental Manager. Plus, with online applications, you can quickly screen prospective tenants – for free.
$3,837/mo
Rent Zestimate®
Refinance and save
$4,277/mo
Est. payment
Refinancing to a lower rate could help reduce your monthly payments and save thousands over the life of the loan.
$4,277/mo
Est. payment
Explore your selling options
Work with a Zillow partner agent
Leverage their expertise and Zillow's premium Showcase listings to get your home seen by more buyers.
Get startedList with your own agent
Get your home in front of millions of buyers by listing it on Zillow.
Learn how to do itSell it yourself
Take full control of how buyers see your home on Zillow by listing For Sale by Owner (FSBO).
List your homeWhat's special
Dramatic gas fireplaceVaulted great roomGenerously-sized bedroomsFormal dining roomCrown moldingCorner lotMain-level office
Zillow last checked:
Listing updated:
Listed by:
James Wilson 317-289-5969,
Real Broker, LLC
Bought with:
Kelly DeSchryver
Carpenter, REALTORS®
Source: MIBOR as distributed by MLS GRID,MLS#: 22059241
Facts & features
Interior
Bedrooms & bathrooms
- Bedrooms: 4
- Bathrooms: 3
- Full bathrooms: 3
- Main level bathrooms: 1
Primary bedroom
- Level: Upper
- Area: 330 Square Feet
- Dimensions: 15x22
Bedroom 2
- Level: Upper
- Area: 120 Square Feet
- Dimensions: 10x12
Bedroom 3
- Level: Upper
- Area: 120 Square Feet
- Dimensions: 10x12
Bedroom 4
- Level: Upper
- Area: 120 Square Feet
- Dimensions: 10x12
Bonus room
- Level: Main
- Area: 289 Square Feet
- Dimensions: 17x17
Breakfast room
- Level: Main
- Area: 84 Square Feet
- Dimensions: 12x07
Dining room
- Level: Main
- Area: 144 Square Feet
- Dimensions: 12x12
Family room
- Level: Main
- Area: 384 Square Feet
- Dimensions: 16x24
Kitchen
- Level: Main
- Area: 108 Square Feet
- Dimensions: 09x12
Laundry
- Level: Main
- Area: 48 Square Feet
- Dimensions: 06x08
Living room
- Level: Main
- Area: 120 Square Feet
- Dimensions: 12x10
Office
- Level: Main
- Area: 80 Square Feet
- Dimensions: 10x08
Heating
- Forced Air
Cooling
- Central Air
Appliances
- Included: Electric Cooktop, Dishwasher, Dryer, Disposal, Microwave, Electric Oven, Refrigerator, Washer, Water Softener Owned
Features
- Vaulted Ceiling(s)
- Basement: Partial
- Number of fireplaces: 1
- Fireplace features: Gas Log
Interior area
- Total structure area: 3,679
- Total interior livable area: 3,679 sqft
- Finished area below ground: 318
Property
Parking
- Total spaces: 3
- Parking features: Attached, Concrete
- Attached garage spaces: 3
Features
- Levels: Two
- Stories: 2
- Patio & porch: Covered
Lot
- Size: 0.35 Acres
- Features: Corner Lot
Details
- Parcel number: 290914208009000015
- Horse amenities: None
Construction
Type & style
- Home type: SingleFamily
- Architectural style: Traditional
- Property subtype: Residential, Single Family Residence
Materials
- Brick, Cement Siding
- Foundation: Block
Condition
- New construction: No
- Year built: 1999
Utilities & green energy
- Electric: Circuit Breakers
- Water: Public
Community & HOA
Community
- Subdivision: Meadows At Springmill Village
HOA
- Has HOA: Yes
- HOA fee: $740 annually
Location
- Region: Westfield
Financial & listing details
- Price per square foot: $155/sqft
- Tax assessed value: $497,100
- Annual tax amount: $10,330
- Date on market: 9/10/2025
- Cumulative days on market: 3 days
Price history
| Date | Event | Price |
|---|---|---|
| 10/2/2025 | Sold | $571,500+3.9%$155/sqft |
Source:  MIBOR as distributed by MLS GRID #22059241 Report a problem MIBOR as distributed by MLS GRID #22059241 Report a problem | ||
| 9/12/2025 | Pending sale | $550,000$149/sqft |
Source: MIBOR as distributed by MLS GRID #22059241 Report a problem | ||
| 9/10/2025 | Listed for sale | $550,000+8.9%$149/sqft |
Source: MIBOR as distributed by MLS GRID #22059241 Report a problem | ||
| 9/18/2023 | Sold | $505,000+1.2%$137/sqft |
Source: MIBOR as distributed by MLS GRID #21934792 Report a problem | ||
| 8/5/2023 | Pending sale | $499,000$136/sqft |
Source: MIBOR as distributed by MLS GRID #21934792 Report a problem | ||
| 8/2/2023 | Price change | $499,000-9.1%$136/sqft |
Source: MIBOR as distributed by MLS GRID #21934792 Report a problem | ||
| 7/28/2023 | Listed for sale | $549,000$149/sqft |
Source: MIBOR as distributed by MLS GRID #21934792 Report a problem | ||
Public tax history
| Year | Property taxes | Tax assessment |
|---|---|---|
| 2025 | $10,266 +101.6% | $497,100 +8.2% |
| 2024 | $5,092 +8.8% | $459,600 +2.7% |
| 2023 | $4,680 +11.9% | $447,500 +11.1% |
| 2022 | $4,184 +5.3% | $402,700 +14.7% |
| 2021 | $3,974 +4.5% | $351,100 +6.1% |
| 2020 | $3,803 +2.9% | $330,800 +4.4% |
| 2019 | $3,696 +10% | $317,000 +4.7% |
| 2018 | $3,360 +5.5% | $302,900 +1.9% |
| 2017 | $3,184 +4.3% | $297,300 +5.5% |
| 2016 | $3,052 +2.7% | $281,700 +6.3% |
| 2014 | $2,971 +2.5% | $264,900 +2.4% |
| 2013 | $2,900 +1.4% | $258,700 +1.3% |
| 2012 | $2,861 +3.8% | $255,300 +3.7% |
| 2011 | $2,757 -4.1% | $246,300 -4% |
| 2010 | $2,874 +12.1% | $256,500 |
| 2009 | $2,565 -16.4% | $256,500 |
| 2007 | $3,069 -19.6% | $256,500 |
| 2006 | $3,816 | $256,500 +7.2% |
| 2005 | -- | $239,300 +71.3% |
| 2002 | $4,084 | $139,700 |
Find assessor info on the county website
Neighborhood: 46074
Nearby homes
- $593,4004 bd2 ba3.9k sqft316 E Columbine Ln, Westfield, IN 46074Off Market

- $568,7005 bd3 ba3.7k sqft305 E Columbine Ln, Westfield, IN 46074Off Market

- $575,0005 bd3 ba3.5k sqft330 E Columbine Ln, Westfield, IN 46074Sold
- $625,5004 bd3 ba3.7k sqft317 E Columbine Ln, Westfield, IN 46074Off Market
- $654,8004 bd3 ba4.4k sqft321 E Columbine Ln, Westfield, IN 46074Off Market
- $575,1003 bd2 ba3.2k sqft341 Viburnum Run, Westfield, IN 46074Off Market
- $505,1004 bd2 ba2.3k sqft340 E Columbine Ln, Westfield, IN 46074Off Market
- $507,5004 bd4 ba3.4k sqft347 Viburnum Run, Westfield, IN 46074Sold
Nearby schools
GreatSchools rating
- 8/10Shamrock Springs Elementary SchoolGrades: PK-4Distance: 1.2 mi
- 9/10Westfield Middle SchoolGrades: 7-8Distance: 2.8 mi
- 10/10Westfield High SchoolGrades: 9-12Distance: 3.1 mi
Schools provided by the listing agent
- Middle: Westfield Middle School
- High: Westfield High School
Source: MIBOR as distributed by MLS GRID. This data may not be complete. We recommend contacting the local school district to confirm school assignments for this home.
Get a cash offer in 3 minutes
Find out how much your home could sell for in as little as 3 minutes with a no-obligation cash offer.
Estimated market value
$593,100
Get a cash offer in 3 minutes
Find out how much your home could sell for in as little as 3 minutes with a no-obligation cash offer.
Estimated market value
$593,100
- Indiana
- Hamilton County
- Westfield
- 46074
- 302 E Columbine Ln
Nearby cities
Nearby zip codes
Other Westfield Topics
