Skip main navigation
Off market
Street View
  • $1,120,900

    302 E Country Club Ln, Wallingford, PA 19086

    5beds
    3,600sqft
    SingleFamily
    Built in 1946
    0.36 Acres Lot
    $1,120,900 Zestimate®
    $311/sqft
    $3,260 Estimated rent

    Home value

    $1,120,900

    $1.02M - $1.23M

    $3,260/mo

    Zestimate® history
    Loading
    Loading...

    Owner options

    List your home for rent

    $3,260/mo

    Rent Zestimate®

    Find your next renter with Zillow Rental Manager. Plus, with online applications, you can quickly screen prospective tenants – for free.

    Learn more

    $3,260/mo

    Rent Zestimate®

    Refinance and save

    $7,527/mo

    Est. payment

    Refinancing to a lower rate could help reduce your monthly payments and save thousands over the life of the loan.

    See today's rates

    $7,527/mo

    Est. payment

    Explore your selling options

    Work with a Zillow partner agent

    Leverage their expertise and Zillow's premium Showcase listings to get your home seen by more buyers.

    Get started

    List with your own agent

    Get your home in front of millions of buyers by listing it on Zillow.

    Learn how to do it

    Sell it yourself

    Take full control of how buyers see your home on Zillow by listing For Sale by Owner (FSBO).

    List your home

    What's special

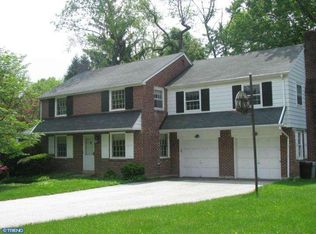
    Your dream home awaits beyond the blue front door! Step inside and experience an unparalleled commitment to quality, unequaled in this area. This turn key, 4-6 BR Colonial will exceed your expectations with a Gourmet Kitchen that bursts into a light filled Great Room and Breakfast area. The VAULTED CEILING here has been carefully designed with custom windows that bring the outside in. Professional grade Kitchen features include: Absolute Black Granite counters, White Wood Shaker Cabinets, Deluxe Stainless-Steel appliances, a dramatic chrome faucet, Nickel cupped drawer pulls and Wainscoting. The Custom wood cabinetry is deep and high. And don't miss all the storage. The Den, right off the Great Room/Kitchen, is lined with book-casing, a custom desk and cabinetry. Walk through the Den and out through sliding French Doors to a tropical oasis: the totally repainted Screened Porch with up-lighting and a Moroccan chandelier, overlooking a peaceful back yard. Tucked behind it all, a delightful, indigo blue powder room. The gracious, front to back formal Living Room features a RH Peterson Deluxe Gas Fireplace with ample room to lounge. The formal Dining Room sits directly off the kitchen, perfect for your holiday gatherings. Upstairs, ANOTHER VAULTED CEILING awaits in the Master Suite. Remember to breathe as you step into the Master Bedroom: 20' ceilings, a Murano Glass Chandelier, three skylights, 13 windows on three sides, a true walk in closet and a full Bathroom that includes Jacuzzi tub, Walk in shower with subway tile and an extra wide sink vanity. 3 spacious and repainted bedrooms, a large totally redone Hall Bath and a laundry closet complete the 2nd floor, capped by a soaring skylight. Refinished Hardwood flooring gleams upstairs and down in every room. And there's more: the finished basement has two areas for your media needs. A full bath with pebbled flooring and extra rooms that could be bedrooms. The entire floor is a perfect Rec Room with extra rooms for guests. Surrounded by Waterloo Gardens stone terraces and landscaping, the backyard has plenty of room and it's totally fenced in! Lastly, the 2-car garage sports custom shelving and is attached with a finished mudroom and large storage closet at the entry. Roofing includes a heating system to prevent ice dams. 2 zone gas heating and C/A. The award-winning Strath Haven Schools so close. Extra pages on Disclosure. Come see for yourself. You belong here.

    This property is off market, which means it's not currently listed for sale or rent on Zillow. This may be different from what's available on other websites or public sources.

    Facts & features

    Interior

    Bedrooms & bathrooms
    • Bedrooms: 5
    • Bathrooms: 4
    • Full bathrooms: 3
    • 1/2 bathrooms: 1
    Heating
    • Forced air, Gas
    Cooling
    • Central
    Appliances
    • Included: Dishwasher, Refrigerator
    Features
    • 9Ft+Ceiling, StallShower, CeilngFan(s), Energy Efficient Windows
    • Flooring: Hardwood
    • Has fireplace: Yes
    Interior area
    • Total interior livable area: 3,600 sqft

    Property

    Parking
    • Total spaces: 2
    • Parking features: Garage - Attached
    Features
    • Exterior features: Brick
    Lot
    • Size: 0.36 Acres
    Details
    • Parcel number: 34000074200

    Construction

    Type & style
    • Home type: SingleFamily
    • Architectural style: Conventional
    Condition
    • Year built: 1946

    Community & neighborhood

    Location
    • Region: Wallingford

    Other

    Other facts
    • LocaleListingStatus: ACTIVE
    • Ownership: Fee Simple
    • Appliances: KitPantry, KitCookTop, Disposal, KitIsland, KitBuiltInRa, Energy Efficient Appliances
    • BedroomSecond1Level: Upper 1
    • BedroomThird1Level: Upper 1
    • CookingFuel: GasCooking
    • Design: 2-Story
    • ElectricService: 200-300AmpEl, CircBreakers
    • GarageSpaces: 2-CarGarage
    • GarageType: GarDoorOpner
    • HotWater: Natural Gas
    • InteriorFeatures: 9Ft+Ceiling, StallShower, CeilngFan(s), Energy Efficient Windows
    • Kitchen1Level: Main
    • LivingRoomLevel: Main
    • MainEntrance: Center Hall
    • Parking: 2-CarParking, Drvwy/Off Str, Private
    • PoolType: NoPool
    • RoomList: Living Room, Bedroom-Master, Bedroom-Second, Bedroom-Third, Kitchen, Other Room 1, Other Room 2, Family Rm, Bedroom-Fourth, Other Room 3, Other Room 4, Laundry Room
    • SewerSeptic: Public Sewer
    • State: PA
    • StoryList: Lower 1, Main, Upper 1
    • Water: Public
    • BedroomMaster1Level: Upper 1
    • OtherRm1Level: Main
    • InteriorSquareFeetSource: Seller
    • LaundryType: UpprFlrLndry
    • BedroomFourth1Level: Upper 1
    • OtherRm3Level: Main
    • OtherRm4Level: Main
    • FamilyRoomLevel: Main
    • LaundryRoomLevel: Upper 1
    • Ownership: Fee Simple

    Price history

    DateEventPrice
    11/29/2017Sold$600,000$167/sqft
    Source: Public Record Report a problem
    10/5/2017Pending sale$600,000$167/sqft
    Source: BHHS Fox & Roach-Center City Walnut #7061991 Report a problem
    10/1/2017Listed for sale$600,000$167/sqft
    Source: BHHS Fox & Roach-Center City Walnut #7061991 Report a problem

    Public tax history

    YearProperty taxesTax assessment
    2025$19,392 +2.4%$531,110
    2024$18,935 +4.1%$531,110
    2023$18,194 +0.4%$531,110
    2022$18,114 +458.6%$531,110
    2021$3,243 +222.8%$531,110 +188.8%
    2020$1,004 -90.3%$183,930
    2019$10,365 +2%$183,930
    2018$10,164 +907%$183,930
    2017$1,009 $183,930
    2016$1,009 $183,930
    2015$1,009 -2%$183,930
    2014$1,030 +4.8%$183,930
    2013$982 +2.8%$183,930
    2012$955 +0.3%$183,930
    2011$953 +2%$183,930
    2010$934 +7.5%$183,930
    2009$869 $183,930
    2008$869 +8.3%$183,930
    2007$802 $183,930
    2006$802 -2%$183,930
    2005$818 $183,930
    2004$818 +8.5%$183,930
    2003$754 +7.9%$183,930
    2002$699 +7.1%$183,930 +7.1%
    2000$652 $171,710

    Find assessor info on the county website

    Neighborhood: 19086

    Nearby schools

    GreatSchools rating
    Schools provided by the listing agent
    • District: Wallingfd-swarthmore

    Source: The MLS. This data may not be complete. We recommend contacting the local school district to confirm school assignments for this home.

    Get a cash offer in 3 minutes
    Find out how much your home could sell for in as little as 3 minutes with a no-obligation cash offer.
    Estimated market value
    $1,120,900
    Get a cash offer in 3 minutes
    Find out how much your home could sell for in as little as 3 minutes with a no-obligation cash offer.
    Estimated market value
    $1,120,900