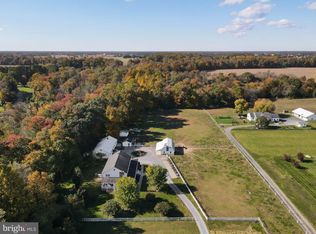
Motivated sellers, bring your vision and your offers! This custom-built estate on 3.8 acres delivers the kind of space, flexibility, and utility that’s increasingly hard to find at this price point. Boasting quality construction, thoughtful additions and limitless potential for the next owners to discover. Designed for both everyday living and specialized needs, the property features extensive garage capacity, six attached garage bays, a 40’x80’ pole building, and multiple outbuildings – ideal for contractors, hobbyists, business owners, or anyone needing serious storage and workspace. Step onto the welcoming covered front porch and into a spacious tiled foyer, flanked by a formal dining room on one side and a sitting room on the other. One of the standout features of this home is the 781 sq ft in-law suite, complete with a full kitchen, vaulted-ceiling living room, bedroom, bathroom, its own 2-car garage, washer/dryer hookups, attic storage, and accessibility features like lever door handles, wide doorways, and a roll-in shower, perfect for guests, family, or rental income. From the sitting room, flow into a private den ideal for a home office, then into a sunroom flooded with natural light, leading out to a reinforced deck (hot tub ready) and peaceful backyard views. The Amish-built kitchen boasts custom woodwork, a massive island with seating, a dinette, and a walk-in pantry that includes a stackable washer/dryer. The family room is equally impressive with rich applewood laminate flooring, cedar-accent wall, and plenty of space to relax or entertain. Down the hall, you'll find a full bathroom and coat closets on your way to the garages. Upstairs, the home offers three generously sized bedrooms, a shared hall bath with dual vanity and deep linen closet, plus an attic accessible by standard stairs, perfect for additional storage. The primary suite features double-door entry, a luxurious bath with jetted tub, dual vanities, tiled stall shower, private toilet room, and a massive walk-in closet. The garage and workshop space is a dream: The first garage is oversized with three bay doors (all with openers). The second garage offers a 2-car door and a manual bay, plus built-in cabinetry, shelving, and access to a large storage loft with electricity. The breezeway connects everything and houses an oil tank for heating the workshop and garages. Finally, the 40’x80’ pole building features a 12’x12’ RV door and 8’ overhead door, along with built-in compressed air piping throughout, perfect for mechanical work or large equipment. While some buyers may choose to update finishes over time, the square footage, land, and infrastructure are already in place—offering a strong foundation for customization and long-term value. If you’ve been searching for a property that offers space, versatility, and opportunity, this is one you don’t want to miss.
Under contract
$899,900
302 E Howard St, Viola, DE 19979
5beds
4,319sqft
Single Family Residence
Built in 1998
3.8 Acres Lot
$-- Zestimate®
$208/sqft
$-- HOA
What's special
Multiple outbuildingsCedar-accent wallPeaceful backyard viewsCustom woodworkWide doorwaysFormal dining roomSitting room
- 833 days
- 283
- 1
Zillow last checked:
Listing updated:
Listed by:
Kimberly Rivera 302-363-0267,
Keller Williams Realty Central-Delaware 3026770020,
Listing Team: The Rivera Group
Source: Bright MLS,MLS#: DEKT2028522
Facts & features
Interior
Bedrooms & bathrooms
- Bedrooms: 5
- Bathrooms: 4
- Full bathrooms: 3
- 1/2 bathrooms: 1
- Main level bathrooms: 2
- Main level bedrooms: 1
Rooms
- Room types: Living Room, Dining Room, Primary Bedroom, Bedroom 3, Bedroom 4, Bedroom 5, Kitchen, Family Room, Den, Breakfast Room, Bedroom 1, Sun/Florida Room, In-Law/auPair/Suite, Laundry, Bathroom 1, Bathroom 3, Primary Bathroom, Half Bath
Primary bedroom
- Features: Attached Bathroom
- Level: Upper
- Area: 266 Square Feet
- Dimensions: 14 X 19
Bedroom 1
- Features: Attached Bathroom
- Level: Main
- Area: 230 Square Feet
- Dimensions: 23 X 10
Bedroom 3
- Level: Upper
- Area: 168 Square Feet
- Dimensions: 14 X 12
Bedroom 4
- Level: Upper
- Area: 120 Square Feet
- Dimensions: 10 X 12
Bedroom 5
- Level: Upper
- Area: 180 Square Feet
- Dimensions: 15 X 12
Primary bathroom
- Level: Upper
Bathroom 1
- Level: Main
Bathroom 3
- Level: Upper
Breakfast room
- Level: Main
- Area: 144 Square Feet
- Dimensions: 12 X 12
Den
- Level: Main
- Area: 182 Square Feet
- Dimensions: 14 X 13
Dining room
- Level: Main
- Area: 196 Square Feet
- Dimensions: 14 X 14
Family room
- Level: Main
- Area: 352 Square Feet
- Dimensions: 16 X 22
Half bath
- Level: Main
Other
- Level: Main
Kitchen
- Level: Main
- Area: 182 Square Feet
- Dimensions: 13 X 14
Kitchen
- Level: Main
- Area: 140 Square Feet
- Dimensions: 10 X 14
Laundry
- Level: Upper
Living room
- Level: Main
- Area: 266 Square Feet
- Dimensions: 14 X 19
Living room
- Level: Main
- Area: 238 Square Feet
- Dimensions: 14 X 17
Other
- Level: Main
- Area: 156 Square Feet
- Dimensions: 13 X 12
Heating
- Forced Air, Propane, Oil
Cooling
- Central Air, Electric
Appliances
- Included: Central Vacuum, Dishwasher, Dryer, Instant Hot Water, Microwave, Oven/Range - Gas, Refrigerator, Washer, Water Heater, Tankless Water Heater, Water Conditioner - Owned
- Laundry: Main Level, Upper Level, Laundry Room
Features
- Attic, Breakfast Area, Ceiling Fan(s), Dining Area, Floor Plan - Traditional, Formal/Separate Dining Room, Kitchen Island, Pantry, Primary Bath(s), Recessed Lighting, Bathroom - Stall Shower, Bathroom - Tub Shower, Walk-In Closet(s), Central Vacuum, Kitchen - Table Space
- Flooring: Carpet, Ceramic Tile, Hardwood
- Has basement: No
- Has fireplace: No
Interior area
- Total structure area: 4,319
- Total interior livable area: 4,319 sqft
- Finished area above ground: 4,319
- Finished area below ground: 0
Property
Parking
- Total spaces: 23
- Parking features: Storage, Garage Faces Side, Garage Door Opener, Inside Entrance, Oversized, Driveway, Attached
- Attached garage spaces: 8
- Uncovered spaces: 15
Accessibility
- Accessibility features: 2+ Access Exits, Accessible Doors, Doors - Lever Handle(s), Roll-in Shower
Features
- Levels: Two
- Stories: 2
- Patio & porch: Deck, Porch
- Pool features: None
Lot
- Size: 3.8 Acres
- Dimensions: 1.00 x 0.00
Details
- Additional structures: Above Grade, Below Grade
- Parcel number: NM1812009011600000
- Zoning: NA
- Special conditions: Standard
Construction
Type & style
- Home type: SingleFamily
- Architectural style: Contemporary
- Property subtype: Single Family Residence
Materials
- Vinyl Siding
- Foundation: Crawl Space
Condition
- New construction: No
- Year built: 1998
Utilities & green energy
- Electric: 200+ Amp Service, Circuit Breakers
- Sewer: On Site Septic
- Water: Well
Green energy
- Energy generation: PV Solar Array(s) Leased
Community & HOA
Community
- Security: Exterior Cameras, Security System
- Subdivision: None Available
HOA
- Has HOA: No
Location
- Region: Viola
Financial & listing details
- Price per square foot: $208/sqft
- Tax assessed value: $807,800
- Annual tax amount: $2,897
- Date on market: 6/7/2024
- Listing agreement: Exclusive Right To Sell
- Listing terms: Cash,Conventional,VA Loan,FHA
- Ownership: Fee Simple
Estimated market value
Not available
Estimated sales range
Not available
$3,460/mo
Price history
| Date | Event | Price |
|---|---|---|
| 7/31/2026 | Contingent | $899,900$208/sqft |
Source:  Bright MLS #DEKT2028522 Report a problem Bright MLS #DEKT2028522 Report a problem | ||
| 4/28/2026 | Price change | $899,900-4.3%$208/sqft |
Source: Bright MLS #DEKT2028522 Report a problem | ||
| 4/1/2026 | Price change | $940,000-1.1%$218/sqft |
Source: Bright MLS #DEKT2028522 Report a problem | ||
| 9/11/2025 | Price change | $950,000-2.6%$220/sqft |
Source: Bright MLS #DEKT2028522 Report a problem | ||
| 8/28/2025 | Listed for sale | $975,000$226/sqft |
Source: Bright MLS #DEKT2028522 Report a problem | ||
| 7/30/2025 | Listing removed | $975,000$226/sqft |
Source: Bright MLS #DEKT2028522 Report a problem | ||
| 6/26/2025 | Price change | $975,000-15.2%$226/sqft |
Source: Bright MLS #DEKT2028522 Report a problem | ||
| 4/17/2025 | Price change | $1,150,000-4.2%$266/sqft |
Source: Bright MLS #DEKT2028522 Report a problem | ||
| 3/13/2025 | Price change | $1,199,900-6.3%$278/sqft |
Source: Bright MLS #DEKT2028522 Report a problem | ||
| 8/9/2024 | Price change | $1,280,000-7.2%$296/sqft |
Source: Bright MLS #DEKT2028522 Report a problem | ||
| 6/7/2024 | Listed for sale | $1,380,000$320/sqft |
Source: Bright MLS #DEKT2028522 Report a problem | ||
Public tax history
| Year | Property taxes | Tax assessment |
|---|---|---|
| 2025 | $2,940 +0.4% | $807,800 |
| 2024 | $2,928 -6.3% | $807,800 +514.3% |
| 2023 | $3,125 +13% | $131,500 |
| 2022 | $2,764 +5.8% | $131,500 |
| 2021 | $2,612 -4.2% | $131,500 |
| 2020 | $2,727 -0.1% | $131,500 |
| 2019 | $2,731 +1.1% | $131,500 |
| 2018 | $2,701 | $131,500 |
| 2017 | $2,701 +5% | $131,500 |
| 2016 | $2,572 +1.6% | $131,500 |
| 2015 | $2,530 +9.9% | $131,500 +8.3% |
| 2014 | $2,302 | $121,400 |
| 2012 | -- | $121,400 |
| 2011 | -- | $121,400 +31.4% |
| 2010 | -- | $92,400 -1.2% |
| 2009 | -- | $93,500 |
| 2008 | -- | $93,500 |
| 2007 | -- | $93,500 |
| 2005 | -- | $93,500 |
| 2004 | -- | $93,500 |
| 2002 | -- | $93,500 |
| 2001 | -- | $93,500 |
| 2000 | $1,258 | $93,500 |
Find assessor info on the county website
Monthly payment
Est. payment
Payment breakdown
Explore the cost of this home by adjusting the details. Changes won't be saved.Climate risks
Neighborhood: 19979
Nearby schools
Schools provided by the listing agent
- Elementary: Lake Forest North
- Middle: Chipman
- High: Lake Forest
- District: Lake Forest
Source: Bright MLS. This data may not be complete. We recommend contacting the local school district to confirm school assignments for this home.
Similar homes
- $900,0005 bd2 ba4.1k sqftNone Available, Camden Wyoming, DE 19934For Sale
 MLS ID #DEKT2042156, Tracey Vega, Keller Williams Realty Central-Delaware. Bright MLS
 - $899,0005 bd2 ba2.4k sqftNone, Hartly, DE 19953For Sale
 MLS ID #DEKT2043616, J Martin Orlando, Bryan Realty Group. Bright MLS
 - $890,0004 bd4 ba4.6k sqftNone, Camden-wyoming, DE 19901For Sale
 MLS ID #DEKT2047402, Beau Zebley, Century 21 Emerald. Bright MLS
 - $784,9004 bd2 ba4.1k sqftNone Available, Harrington, DE 19952For Sale
 MLS ID #DEKT2047664, Tyler Nicholls, Iron Valley Real Estate Premier. Bright MLS
 - $959,9004 bd4 ba4.1k sqftNone Available, Dover, DE 19904For SaleMLS ID #DEKT2049686, Dustin Parker, The Parker Group. Bright MLS
- $699,9003 bd4 ba2.9k sqftNone, Harrington, DE 19952For SaleMLS ID #DEKT2049596, Terri Favata, Elevated Real Estate Solutions. Bright MLS
- $1,085,0004 bd4 ba5.3k sqftNone Available, Milford, DE 19963For SaleMLS ID #DEKT2047770, Dustin Parker, The Parker Group. Bright MLS
- $625,0004 bd4 ba3.6k sqftNone Available, Camden Wyoming, DE 19934For SaleMLS ID #DEKT2047446, Susan Hessler, Patterson-Schwartz-Dover. Bright MLS
- $495,0004 bd3 ba2.7k sqftNone, Magnolia, DE 19962For SaleMLS ID #DEKT2050194, Dawn LOEFFLER, First Coast Realty LLC. Bright MLS
- $799,5004 bd4 ba3.8k sqftNone Available, Milford, DE 19963For SaleMLS ID #DESU2114326, Julie Gritton, Coldwell Banker Premier - Lewes. Bright MLS
- $799,0004 bd4 ba3.8k sqftNone Available, Dover, DE 19901For SaleMLS ID #DEKT2042904, Shalini Sawhney, Burns & Ellis Realtors. Bright MLS
- $744,0005 bd5 ba3.3k sqftNone, Camden Wyoming, DE 19934For SaleMLS ID #DEKT2042482, Charlie Rodriguez, Pennington Chase Realty. Bright MLS
- $699,0004 bd5 ba5.7k sqftNone, Camden Wyoming, DE 19934For SaleMLS ID #DEKT2047810, Holly Messina, Burns & Ellis Realtors. Bright MLS
- $755,0004 bd4 ba5.5k sqftNone, Dover, DE 19901For SaleMLS ID #DEKT2048260, Kyle McKean, Long & Foster Real Estate, Inc.. Bright MLS
- $999,0004 bd3 ba5.1k sqft420 Duhamel Corner Rd, Marydel, MD 21649For SaleMLS ID #MDQA2017654, Kat Thompson, Benson & Mangold, LLC.. Bright MLS
- $620,0004 bd3 ba2.7k sqft16881 Heritage Hills Ln, Henderson, MD 21640For SaleMLS ID #MDCM2007616, Kaitlyn Collins, Benson & Mangold, LLC. Bright MLS
- $450,0003 bd2 ba2.2k sqftNone, Felton, DE 19943For SaleMLS ID #DEKT2050700, Amber Barnes, EXP Realty, LLC. Bright MLS
- $690,0004 bd3 ba4.9k sqftNone, Magnolia, DE 19962For SaleMLS ID #DEKT2044444, John Willard, Myers Realty. Bright MLS
- $600,0006 bd4 ba3.5k sqft11592 Holly Rd, Ridgely, MD 21660For SaleMLS ID #MDCM2007724, Jarnell Foster, Samson Properties. Bright MLS
- $512,9004 bd4 ba2.3k sqftNone, Frederica, DE 19946For SaleMLS ID #DEKT2050016, Maggie Haass, Burns & Ellis Realtors. Bright MLS
