Skip main navigation
Sold
  • $274,000

    302 E Jefferson St, Cassopolis, MI 49031

    5beds
    2,407sqft
    Single Family Residence
    Built in 1904
    0.45 Acres Lot
    $297,300 Zestimate®
    $114/sqft
    $2,191 Estimated rent

    Home value

    $297,300

    Estimated sales range

    Not available

    $2,191/mo

    Zestimate® history
    Loading
    Loading...

    Owner options

    List your home for rent

    $2,191/mo

    Rent Zestimate®

    Find your next renter with Zillow Rental Manager. Plus, with online applications, you can quickly screen prospective tenants – for free.

    Learn more

    $2,191/mo

    Rent Zestimate®

    Refinance and save

    $1,681/mo

    Est. payment

    Refinancing to a lower rate could help reduce your monthly payments and save thousands over the life of the loan.

    See today's rates

    $1,681/mo

    Est. payment

    Explore your selling options

    Work with a Zillow partner agent

    Leverage their expertise and Zillow's premium Showcase listings to get your home seen by more buyers.

    Get started

    List with your own agent

    Get your home in front of millions of buyers by listing it on Zillow.

    Learn how to do it

    Sell it yourself

    Take full control of how buyers see your home on Zillow by listing For Sale by Owner (FSBO).

    List your home

    What's special

    Large yardBuilt-in sitting benchesMahogany wood flooringTiffany style chandelierOutside porchGranite countersPlanked flooring
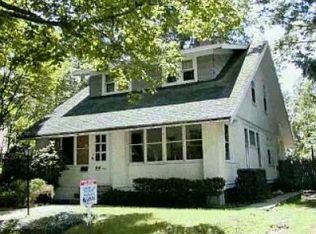
    MOTIVATED SELLER! BRING OFFERS!! LOOKING TO STEP BACK IN TIME TO A PERIOD OF ELEGANCE AND STYLE? THIS LOVELY VICTORIAN HOME OOZES WITH CLASS AND STYLE WITH MODERN ADDITIONS. As you enter the entrance, you will be spellbound by the hand carved wood staircase and the built-in sitting benches under the stained glass window. Then, enter the stylish living room with curved bay windows, and is adjacent to the sitting room with gorgeous built-in bookcases and wood/stone fireplace. The formal dining room has a Tiffany style chandelier, lead glass windows and built-in cupboards with mahogany wood flooring. The main floor has a full bathroom with a walk-in tile shower and an updated kitchen with stainless steel appliances, granite counters, planked flooring. and there is also a three season room overlooking the yard. The upstairs has 4 carpeted bedrooms, plus a large primary and an updated full bathroom with granite, tile and jetted tub. The outside porch wraps around the front and side of the house overlooking the very large yard. This masterpiece is a very short distance to the public swimming area and pier of Stone Lake and the center of Cassopolis Village. Located only 2 hours from Chicago and 30 minutes to Notre Dame.

    Zillow last checked:

    Listing updated:

    Listed by:

    The Dennis Bamber Group 574-532-3808,

    Cressy & Everett Real Estate

    Bought with:

    Santiago D Gomez, 6502427969

    Santiago Properties LLC

    Source: MichRIC,MLS#: 24062589MLS Logo

    Facts & features

    Interior

    Bedrooms & bathrooms
    • Bedrooms: 5
    • Bathrooms: 2
    • Full bathrooms: 2
    Primary bedroom
    • Level: Upper
    • Area: 240
    • Dimensions: 15.00 x 16.00
    Bedroom 2
    • Level: Upper
    • Area: 120
    • Dimensions: 12.00 x 10.00
    Bedroom 3
    • Level: Upper
    • Area: 144
    • Dimensions: 12.00 x 12.00
    Bedroom 4
    • Level: Upper
    • Area: 144
    • Dimensions: 12.00 x 12.00
    Bedroom 5
    • Level: Upper
    • Area: 104
    • Dimensions: 13.00 x 8.00
    Bathroom 1
    • Level: Upper
    • Area: 64
    • Dimensions: 8.00 x 8.00
    Bathroom 2
    • Level: Main
    • Area: 56
    • Dimensions: 7.00 x 8.00
    Dining room
    • Description: Formal
    • Level: Main
    • Area: 192
    • Dimensions: 12.00 x 16.00
    Family room
    • Level: Main
    • Area: 216
    • Dimensions: 12.00 x 18.00
    Kitchen
    • Level: Main
    • Area: 120
    • Dimensions: 10.00 x 12.00
    Laundry
    • Level: Main
    • Area: 56
    • Dimensions: 7.00 x 8.00
    Living room
    • Level: Main
    • Area: 272
    • Dimensions: 16.00 x 17.00
    Other
    • Level: Main
    • Area: 77
    • Dimensions: 7.00 x 11.00
    Heating
    • Hot Water
    Appliances
    • Included: Dishwasher, Microwave, Oven, Range, Refrigerator
    • Laundry: Laundry Room, Main Level
    Features
    • Ceiling Fan(s), Pantry
    • Flooring: Carpet, Tile, Vinyl, Wood
    • Windows: Bay/Bow, Window Treatments
    • Basement: Full
    • Has fireplace: No
    • Fireplace features: Living Room, Wood Burning
    Interior area
    • Total structure area: 2,407
    • Total interior livable area: 2,407 sqft
    • Finished area below ground: 0

    Property

    Parking
    • Total spaces: 2
    • Parking features: Garage Faces Front, Detached, Garage Door Opener
    • Garage spaces: 2
    Features
    • Stories: 2
    • Patio & porch: Scrn Porch
    Lot
    • Size: 0.45 Acres
    • Dimensions: 127 x 148 x 128 x 149
    • Features: Corner Lot, Level, Sidewalk, Ground Cover, Shrubs/Hedges
    Details
    • Parcel number: 1404115000100

    Construction

    Type & style
    • Home type: SingleFamily
    • Architectural style: Victorian
    • Property subtype: Single Family Residence
    Materials
    • Stone, Vinyl Siding
    • Roof: Composition
    Condition
    • New construction: No
    • Year built: 1904

    Utilities & green energy

    • Sewer: Public Sewer
    • Water: Public
    • Utilities for property: Natural Gas Available, Electricity Available, Cable Available, Natural Gas Connected

    Community & neighborhood

    Location
    • Region: Cassopolis

    Other

    Other facts
    • Listing terms: Cash,Conventional
    • Road surface type: Paved

    Price history

    DateEventPrice
    5/21/2025Sold$274,000-8.4%$114/sqft
    Source: MichRIC #24062589 Report a problem
    4/14/2025Contingent$299,000$124/sqft
    Source: MichRIC #24062589 Report a problem
    2/5/2025Price change$299,000-5.1%$124/sqft
    Source: MichRIC #24062589 Report a problem
    12/11/2024Listed for sale$315,000+98.7%$131/sqft
    Source: MichRIC #24062589 Report a problem
    11/22/2004Sold$158,500$66/sqft
    Source: Public Record Report a problem

    Public tax history

    YearProperty taxesTax assessment
    2025$4,248 +0.3%$115,600 +3.6%
    2024$4,235 +104.2%$111,600 +9.8%
    2023$2,074 $101,600 +22.7%
    2022-- $82,800 +19.3%
    2021$1,986 +2.3%$69,400 +28.3%
    2020$1,943 $54,100 +3.2%
    2019$1,943 +303.6%$52,400 -6.4%
    2018$481 -60.3%$56,000 -3.4%
    2017$1,213 +9.1%$58,000 +31.8%
    2016$1,111 $44,000 +9.7%
    2015-- $40,100 -24.1%
    2011-- $52,807 -21.9%
    2010-- $67,575

    Find assessor info on the county website

    Neighborhood: 49031

    Nearby schools

    GreatSchools rating
    Get a cash offer in 3 minutes
    Find out how much your home could sell for in as little as 3 minutes with a no-obligation cash offer.
    Estimated market value
    $297,300
    Get a cash offer in 3 minutes
    Find out how much your home could sell for in as little as 3 minutes with a no-obligation cash offer.
    Estimated market value
    $297,300