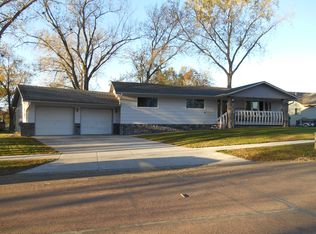
Let’s take a look at the opening debut at 302 E Jefferson St. in Elk Point, SD! This spacious 2010 VanderBerg home offers the flexibility, updates, and location today’s buyers are looking for. Featuring 5 bedrooms, 3 bathrooms, and a 2-car garage, this property sits on a nicely sized lot just one block from the school and close to the park in a highly convenient neighborhood. Major exterior updates have already been completed with brand-new siding composite other and a new impact resistant shingled roof both installed in 2024, while the HVAC system was replaced in 2020 for added peace of mind. New Fridge and Stove June 2026. The home also features a Marathon water heater. Inside, the functional layout offers generous living space on both levels. The lower level includes a second kitchen, creating endless possibilities for multigenerational living, daycare use, entertaining space, or a variety of other setups to fit your needs. The downstairs area was most recently used as a daycare, and the home could easily function as a 6-bedroom property if desired. Outdoor living is equally inviting with a newly fenced backyard, mature shade trees, and both the front deck and back deck/patio freshly stained and ready to enjoy. Whether you’re relaxing outside, entertaining guests, or looking for extra room to grow, this property delivers space and versatility. Don’t miss this opportunity to own a well-maintained, updated home in a great Elk Point location!!! Home is being sold as-is. Buyers are welcome to conduct inspections for buyer knowledge only. Seller reserves the right to accept any offer at any time. This could be your next home!!!
Sold for $410,000
Zillow last checked:
Listing updated:
Bought with:
Alicia Holmes
Keller Williams Siouxland
Source: Northwest Iowa Regional BOR,MLS#: 832898
Price history
| Date | Event | Price |
|---|---|---|
| 9/18/2026 | Sold | $410,000-4.7%$118/sqft |
Source:  Northwest Iowa Regional BOR #832898 Report a problem Northwest Iowa Regional BOR #832898 Report a problem | ||
| 8/26/2026 | Listed for sale | $430,000$124/sqft |
Source:  NextHome #832898 Report a problem NextHome #832898 Report a problem | ||
| 8/10/2026 | Pending sale | $430,000$124/sqft |
Source: Northwest Iowa Regional BOR #832898 Report a problem | ||
| 7/7/2026 | Price change | $430,000-1.1%$124/sqft |
Source: Northwest Iowa Regional BOR #832898 Report a problem | ||
| 6/12/2026 | Price change | $435,000-1.1%$126/sqft |
Source: Northwest Iowa Regional BOR #832898 Report a problem | ||
| 6/1/2026 | Price change | $440,000-1.1%$127/sqft |
Source: Northwest Iowa Regional BOR #832898 Report a problem | ||
| 5/27/2026 | Price change | $445,000-2.2%$129/sqft |
Source: Northwest Iowa Regional BOR #832898 Report a problem | ||
| 5/8/2026 | Listed for sale | $455,000$132/sqft |
Source: Northwest Iowa Regional BOR #832898 Report a problem | ||
Nearby homes


Sell for more on Zillow
Get a Zillow Showcase℠ listing at no additional cost and you could sell for .
$410,000
2% more
+$8,200
With Zillow Showcase(estimated)
$418,200
