Welcome to your dream retreat at 302 E Main in picturesque Sidney, IL! This charming 4-bedroom, 2-full-bath home boasts a multitude of updates designed to enhance both comfort and style. Step inside to discover a blend of modern convenience and rustic charm. The spacious living and dining rooms feature exquisite ceiling wood beams, adding character and warmth to the interior. Living room features a new bay window. Enjoy gatherings in the newly added family room, complete with a cozy wood-burning fireplace and ductless mini-split HVAC system for year-round comfort. The heart of the home, the kitchen, offers a delightful culinary experience with all appliances included, including a new dishwasher installed in 2024. Both bathrooms have been tastefully updated with new vanities and flooring in 2024, ensuring a contemporary feel throughout. Experience ultimate relaxation in the newly converted fourth bedroom on the second level, illuminated by new skylights that welcome tons of natural light. The second floor also boasts 2 additional bedrooms and a full bath providing added convenience. Outdoor living is equally impressive. The sizable corner lot is enclosed by a new privacy fence installed in 2022, offering a private oasis for outdoor activities and entertaining. A 12x12 flex room awaits within the 26x32 3 car tandem detached garage, providing ample space for cars, hobbies and more. The garage also features upgraded electrical wiring, ensuring functionality and safety. Additional highlights include a newly installed septic system in 2023 ($23,000 install), upgraded front door, an updated laundry room, and an 80 sq/ft cement storm shelter accessed from inside the home, providing peace of mind during inclement weather. Conveniently located just a short 16-minute drive from Champaign/Urbana, enjoy the tranquility of small-town living while still having easy access to the amenities and services of a larger city. Plus, benefit from being within the highly sought-after Unit 7 school district. Don't miss your opportunity to own this exceptional property where modern comforts meet rural charm. Schedule your showing today and make 302 E Main your new place to call home!
Closed
$265,000
302 E Main St, Sidney, IL 61877
4beds
2,545sqft
Single Family Residence
Built in 1910
0.38 Acres Lot
$288,600 Zestimate®
$104/sqft
$1,931 Estimated rent
Home value
$288,600
$274,000 - $303,000
$1,931/mo
Zestimate® history
Owner options
List your home for rent
$1,931/mo
Rent Zestimate®
Find your next renter with Zillow Rental Manager. Plus, with online applications, you can quickly screen prospective tenants – for free.
$1,931/mo
Rent Zestimate®
Refinance and save
$2,069/mo
Est. payment
Refinancing to a lower rate could help reduce your monthly payments and save thousands over the life of the loan.
$2,069/mo
Est. payment
Explore your selling options
Work with a Zillow partner agent
Leverage their expertise and Zillow's premium Showcase listings to get your home seen by more buyers.
Get startedList with your own agent
Get your home in front of millions of buyers by listing it on Zillow.
Learn how to do itSell it yourself
Take full control of how buyers see your home on Zillow by listing For Sale by Owner (FSBO).
List your homeWhat's special
Modern conveniencePrivate oasisSizable corner lotPicturesque sidneySpacious livingNewly converted fourth bedroomNew bay window
Zillow last checked:
Listing updated:
Listed by:
Brandon Shaffer, ABR,AHWD,PSA 309-363-5393,
BHHS Central Illinois, REALTORS
Bought with:
Darnell Cox
RE/MAX REALTY ASSOCIATES-CHA
Source: MRED as distributed by MLS GRID,MLS#: 12041513
Facts & features
Interior
Bedrooms & bathrooms
- Bedrooms: 4
- Bathrooms: 2
- Full bathrooms: 2
Rooms
- Room types: Foyer, Office
Primary bedroom
- Features: Flooring (Hardwood)
- Level: Main
- Area: 225 Square Feet
- Dimensions: 15X15
Bedroom 2
- Features: Flooring (Carpet)
- Level: Second
- Area: 150 Square Feet
- Dimensions: 10X15
Bedroom 3
- Features: Flooring (Carpet)
- Level: Second
- Area: 180 Square Feet
- Dimensions: 10X18
Bedroom 4
- Features: Flooring (Carpet)
- Level: Second
- Area: 504 Square Feet
- Dimensions: 21X24
Dining room
- Features: Flooring (Wood Laminate)
- Level: Main
- Area: 168 Square Feet
- Dimensions: 12X14
Family room
- Features: Flooring (Vinyl)
- Level: Main
- Area: 405 Square Feet
- Dimensions: 15X27
Foyer
- Features: Flooring (Wood Laminate)
- Level: Main
- Area: 48 Square Feet
- Dimensions: 6X8
Kitchen
- Features: Kitchen (Eating Area-Table Space, Pantry), Flooring (Vinyl)
- Level: Main
- Area: 204 Square Feet
- Dimensions: 12X17
Laundry
- Features: Flooring (Vinyl)
- Level: Main
- Area: 130 Square Feet
- Dimensions: 10X13
Living room
- Features: Flooring (Wood Laminate)
- Level: Main
- Area: 225 Square Feet
- Dimensions: 15X15
Office
- Features: Flooring (Hardwood)
- Level: Main
- Area: 143 Square Feet
- Dimensions: 13X11
Heating
- Natural Gas, Forced Air
Cooling
- Central Air, Wall Unit(s)
Appliances
- Included: Range, Microwave, Dishwasher, Refrigerator
- Laundry: Main Level
Features
- 1st Floor Bedroom, 1st Floor Full Bath, Beamed Ceilings, Separate Dining Room, Pantry
- Flooring: Laminate, Carpet
- Basement: None
- Number of fireplaces: 1
- Fireplace features: Wood Burning, Family Room
Interior area
- Total structure area: 2,545
- Total interior livable area: 2,545 sqft
- Finished area below ground: 0
Property
Parking
- Total spaces: 3
- Parking features: Garage Door Opener, Tandem, On Site, Garage Owned, Detached, Garage
- Garage spaces: 3
- Has uncovered spaces: Yes
Accessibility
- Accessibility features: No Disability Access
Features
- Stories: 1.5
- Patio & porch: Deck, Porch
- Fencing: Fenced
Lot
- Size: 0.38 Acres
- Dimensions: 99 X 165
Details
- Parcel number: 242809479004
- Special conditions: Corporate Relo
Construction
Type & style
- Home type: SingleFamily
- Architectural style: Farmhouse
- Property subtype: Single Family Residence
Materials
- Wood Siding
Condition
- New construction: No
- Year built: 1910
Utilities & green energy
- Sewer: Septic Tank
- Water: Public
Community & HOA
Community
- Subdivision: Not Applicable
HOA
- Services included: None
Location
- Region: Sidney
Financial & listing details
- Price per square foot: $104/sqft
- Tax assessed value: $181,920
- Annual tax amount: $2,488
- Date on market: 5/1/2024
- Listing terms: Conventional
- Ownership: Fee Simple
Price history
| Date | Event | Price |
|---|---|---|
| 6/27/2024 | Sold | $265,000-1.8%$104/sqft |
Source:  MRED as distributed by MLS GRID #12041513 Report a problem MRED as distributed by MLS GRID #12041513 Report a problem | ||
| 5/6/2024 | Contingent | $269,900$106/sqft |
Source: MRED as distributed by MLS GRID #12041513 Report a problem | ||
| 5/1/2024 | Listed for sale | $269,900+121.2%$106/sqft |
Source: MRED as distributed by MLS GRID #12041513 Report a problem | ||
| 7/2/2004 | Sold | $122,000$48/sqft |
Source: Public Record Report a problem | ||
Public tax history
| Year | Property taxes | Tax assessment |
|---|---|---|
| 2025 | $2,941 +4.7% | $60,640 +8.8% |
| 2024 | $2,807 +4.4% | $55,730 +6.8% |
| 2023 | $2,689 +8.1% | $52,180 +9% |
| 2022 | $2,488 +6.2% | $47,870 +6.3% |
| 2021 | $2,342 +4.7% | $45,030 +6.1% |
| 2020 | $2,238 -4.1% | $42,440 +3% |
| 2019 | $2,332 | $41,200 |
| 2018 | $2,332 -1.9% | $41,200 +1.8% |
| 2017 | $2,377 +1.8% | $40,470 +2.8% |
| 2016 | $2,336 | $39,370 +3.7% |
| 2015 | $2,336 +4.9% | $37,960 +2.6% |
| 2014 | $2,226 -1.4% | $36,990 |
| 2013 | $2,257 +0.9% | $36,990 |
| 2012 | $2,236 +3.2% | $36,990 |
| 2011 | $2,167 +1.6% | $36,990 |
| 2010 | $2,133 | $36,990 |
| 2009 | -- | $36,990 +1.5% |
| 2008 | -- | $36,440 +2.6% |
| 2007 | $2,208 +20.3% | $35,520 +3.5% |
| 2006 | $1,836 +8.6% | $34,320 +9.3% |
| 2005 | $1,691 +6.5% | $31,400 +6.9% |
| 2004 | $1,588 -0.4% | $29,380 +2.9% |
| 2003 | $1,594 -22.9% | $28,550 -4.5% |
| 2002 | $2,069 +9.6% | $29,910 +7.4% |
| 2001 | $1,888 +5.2% | $27,850 +3.9% |
| 2000 | $1,794 | $26,810 |
Find assessor info on the county website
Neighborhood: 61877
Nearby homes
- $260,900-- bd2 ba2.4k sqft306 E Main St, Sidney, IL 61877Off Market
- $118,5003 bd1 ba1.1k sqft216 E Main St, Sidney, IL 61877Sold
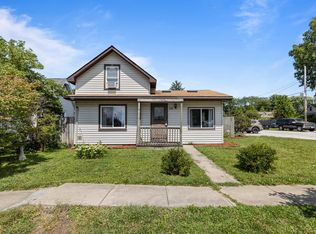
- $50,0002 bd1 ba710 sqft103 N Washington St, Sidney, IL 61877Sold

- $445,1003 bd3 ba2.3k sqft110 N Washington St, Sidney, IL 61877Off Market
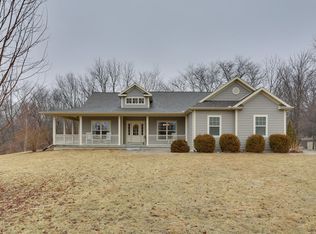
- $139,900-- bd1 ba1.3k sqft214 E Main St, Sidney, IL 61877Off Market
- $289,3003 bd3 ba2.4k sqft308 E Main St, Sidney, IL 61877Off Market
- $174,300-- bd2 ba1.1k sqft212 E Main St, Sidney, IL 61877Off Market
- $170,0003 bd2 ba1.4k sqft207 Hazel St, Sidney, IL 61877Sold
Nearby schools
GreatSchools rating
- 7/10Unity EastGrades: PK-5Distance: 4.5 mi
- 5/10Unity Jr High SchoolGrades: 6-8Distance: 9.8 mi
- 3/10Unity High SchoolGrades: 9-12Distance: 9.8 mi
Schools provided by the listing agent
- Elementary: Unity East Elementary School
- Middle: Unity Junior High School
- High: Unity High School
- District: 7
Source: MRED as distributed by MLS GRID. This data may not be complete. We recommend contacting the local school district to confirm school assignments for this home.
Sell for more on Zillow
Get a Zillow Showcase℠ listing at no additional cost and you could sell for .
$288,600
2% more
+$5,772
With Zillow Showcase(estimated)
$294,372
Sell for more on Zillow
Get a Zillow Showcase℠ listing at no additional cost and you could sell for .
$288,600
2% more
+$5,772
With Zillow Showcase(estimated)
$294,372
- Illinois
- Champaign County
- Sidney
- 61877
- 302 E Main St
