Brand new, single-level, custom and on a corner lot in a prime Washington Fields location. Features a nice 3 car garage with epoxy floors plus a large side yard with space for RV parking. Fully finished xeriscape yard with privacy walls, fire pit, pavers, turf, and in ground trampoline. Split floor plan with the primary suite on one side and secondary bedrooms on the other. Loaded with upgrades including engineered wood floors, 8 foot interior doors, tall ceilings, accent walls, coffered ceiling with beams, surround sound, and a gas fireplace with custom built ins. Kitchen features custom cabinetry with soft close drawers and doors, quartz countertops, gorgeous hood over the cooktop, and an oversized fridge/freezer. Spacious primary suite with vaulted ceiling, accent beam, wood floors, surround sound, it's own thermostat and a well appointed bathroom. Located within Dixie Power and just blocks from Crimson Cliffs Middle and High Schools.
Sold
Price Unknown
302 E Mayfield Woods Ln, Washington, UT 84780
4beds
3baths
2,305sqft
Single Family Residence
Built in 2025
0.26 Acres Lot
$801,200 Zestimate®
$--/sqft
$3,456 Estimated rent
Home value
$801,200
$729,000 - $873,000
$3,456/mo
Zestimate® history
Owner options
List your home for rent
$3,456/mo
Rent Zestimate®
Find your next renter with Zillow Rental Manager. Plus, with online applications, you can quickly screen prospective tenants – for free.
$3,456/mo
Rent Zestimate®
Refinance and save
$125/mo
Est. payment
Refinancing to a lower rate could help reduce your monthly payments and save thousands over the life of the loan.
$125/mo
Est. payment
Explore your selling options
Work with a Zillow partner agent
Leverage their expertise and Zillow's premium Showcase listings to get your home seen by more buyers.
Get startedList with your own agent
Get your home in front of millions of buyers by listing it on Zillow.
Learn how to do itSell it yourself
Take full control of how buyers see your home on Zillow by listing For Sale by Owner (FSBO).
List your homeWhat's special
Wood floorsEngineered wood floorsCorner lotFire pitIn ground trampolineCoffered ceiling with beamsSplit floor plan
Zillow last checked:
Listing updated:
Listed by:
DUSTY WRIGHT 435-200-1955,
KW Ascend Keller Williams Realty
Bought with:
Aren Bybee, 5498526-PB
Bybee & Co Realty, LLC
Source: WCBR,MLS#: 25-267538
Facts & features
Interior
Bedrooms & bathrooms
- Bedrooms: 4
- Bathrooms: 3
Primary bedroom
- Level: Main
Bedroom 2
- Level: Main
Bedroom 3
- Level: Main
Bedroom 4
- Level: Main
Bathroom
- Level: Main
Bathroom
- Level: Main
Bathroom
- Level: Main
Heating
- Natural Gas
Cooling
- Central Air
Features
- Number of fireplaces: 1
Interior area
- Total structure area: 2,305
- Total interior livable area: 2,305 sqft
- Finished area above ground: 2,305
Property
Parking
- Total spaces: 3
- Parking features: Attached
- Attached garage spaces: 3
Features
- Stories: 1
Lot
- Size: 0.26 Acres
- Features: Corner Lot, Curbs & Gutters, Level
Details
- Parcel number: WFIFA1B33
- Zoning description: Residential
Construction
Type & style
- Home type: SingleFamily
- Property subtype: Single Family Residence
Materials
- Stucco
- Foundation: Slab
- Roof: Tile
Condition
- Built & Standing
- Year built: 2025
Utilities & green energy
- Water: Culinary
- Utilities for property: Dixie Power, Natural Gas Connected
Community & HOA
Community
- Features: Sidewalks
- Subdivision: FINLEY FARMS
HOA
- Has HOA: Yes
- Services included: Common Area Maintenance
- HOA fee: $125 annually
Location
- Region: Washington
Financial & listing details
- Date on market: 12/18/2025
- Cumulative days on market: 48 days
- Listing terms: FHA,Conventional,Cash,1031 Exchange
- Inclusions: Walk-in Closet(s), Sprinkler, Full, Sprinkler, Auto, Refrigerator, Range Hood, Patio, Covered, Oven/Range, Freestnd, Microwave, Landscaped, Full, Fenced, Partial, Disposal, Dishwasher, Ceiling Fan(s), Bath, Sep Tub/Shwr
- Road surface type: Paved
Price history
| Date | Event | Price |
|---|---|---|
| 3/2/2026 | Sold | -- |
Source: WCBR #25-267538 Report a problem | ||
| 2/4/2026 | Pending sale | $865,000$375/sqft |
Source:  UtahRealEstate.com #2127467 Report a problem UtahRealEstate.com #2127467 Report a problem | ||
| 12/18/2025 | Listed for sale | $865,000$375/sqft |
Source: WCBR #25-267538 Report a problem | ||
Public tax history
Tax history is unavailable.
Neighborhood: 84780
Nearby homes
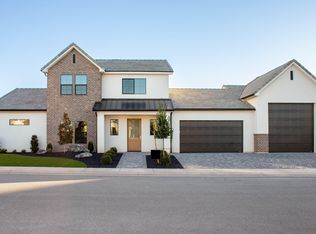
- $--5 bd4 ba2.9k sqft328 E Mayfield Woods Ln, Washington, UT 84780Sold
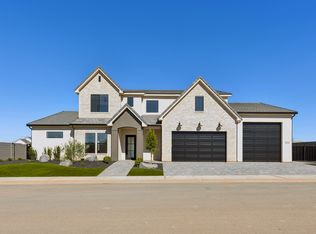
- $--6 bd5 ba3.9k sqft303 E Mayfield Woods Ln, Washington, UT 84780Sold
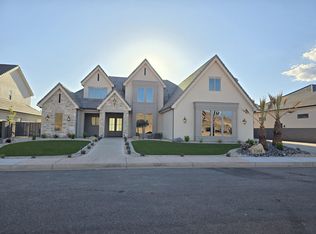
- $--6 bd8 ba8.2k sqft2366 S Breckenridge Dr, Saint George, UT 84790Sold
- $--6 bd4 ba3.7k sqft345 E Cromer Cir, Washington, UT 84780Sold

- $--6 bd4 ba3.5k sqft347 E Mayfield Woods Ln, Washington, UT 84780Sold
- $1,3251 bd1 ba600 sqft2342 S Breckenridge Dr, Saint George, UT 84790For Rent
- $--6 bd7 ba5.2k sqft2308 S Breckenridge Dr, Saint George, UT 84790Sold
- $1,179,0006 bd4 ba3.6k sqft4658 S 380 E, Washington, UT 84780Pending
Nearby schools
GreatSchools rating
- 6/10South Mesa ElementaryGrades: K-5Distance: 0.9 mi
- 9/10Crimson Cliffs MiddleGrades: 8-9Distance: 0.4 mi
- 8/10Crimson Cliffs HighGrades: 10-12Distance: 0.4 mi
Schools provided by the listing agent
- Elementary: South Mesa Elementary
- Middle: Crimson Cliffs Middle
- High: Crimson Cliffs High
Source: WCBR. This data may not be complete. We recommend contacting the local school district to confirm school assignments for this home.
Sell for more on Zillow
Get a Zillow Showcase℠ listing at no additional cost and you could sell for .
$801,200
2% more
+$16,024
With Zillow Showcase(estimated)
$817,224
- Utah
- Washington County
- Washington
- 84780
- 302 E Mayfield Woods Ln
Nearby cities
Nearby zip codes
Other Washington Topics
