Welcome to this stunning, move-in ready home in the highly sought-after Edgewild subdivision, perfectly situated on a quiet cul-de-sac with a nearly half-acre lot. Offering over 4,600 square feet of living space. Step inside to a grand entryway that creates an impressive first impression. The beautifully remodeled kitchen has Rich Murray custom cabinetry, quartz countertops, and GE Profile stainless steel appliances. The main level also includes a dedicated office with custom cabinetry by Dan Heinz Remodeling. Upstairs, retreat to the fully remodeled primary suite, complete with a spa-like bath featuring a freestanding tub, walk-in shower, double vanity, and a custom closet cabinetry by Dan Heinz. The second level also offers an additional oversized primary suite, providing flexibility for guests. The finished basement offers abundant space ideal for a home theater, gym, or recreation area. Enjoy the beautifully updated exterior with backyard tree line landscaping (2024), front border landscaping (2023), and an underground gutter system (2023), along with a Rainbird irrigation system. Additional upgrades include a new sump pump (2025) and new garage doors and openers (2020) by Peoria Garage Door Service. Relax outdoors with a hot tub on the patio and a freshly painted deck, perfect for entertaining. Just a short walk to Mt. Hawley Country Club where you can play 18 holes of golf or take swim in the pool.
Sold for $530,000
$530,000
302 E Morningside Dr, Peoria, IL 61614
5beds
4,612sqft
Single Family Residence, Residential
Built in 1989
0.46 Acres Lot
$531,800 Zestimate®
$115/sqft
$5,503 Estimated rent
Home value
$531,800
$500,000 - $569,000
$5,503/mo
Zestimate® history
Owner options
List your home for rent
$5,503/mo
Rent Zestimate®
Find your next renter with Zillow Rental Manager. Plus, with online applications, you can quickly screen prospective tenants – for free.
$5,503/mo
Rent Zestimate®
Refinance and save
$4,009/mo
Est. payment
Refinancing to a lower rate could help reduce your monthly payments and save thousands over the life of the loan.
$4,009/mo
Est. payment
Explore your selling options
Work with a Zillow partner agent
Leverage their expertise and Zillow's premium Showcase listings to get your home seen by more buyers.
Get startedList with your own agent
Get your home in front of millions of buyers by listing it on Zillow.
Learn how to do itSell it yourself
Take full control of how buyers see your home on Zillow by listing For Sale by Owner (FSBO).
List your homeWhat's special
Front border landscapingBeautifully updated exteriorRainbird irrigation systemFully remodeled primary suiteAdditional oversized primary suiteSpa-like bathUnderground gutter system
Zillow last checked:
Listing updated:
Listed by:
Angie McCann Mobile:309-339-0841,
Jim Maloof Realty, Inc.
Bought with:
Jacinta Axelson, 475.191706
eXp Realty
Source: RMLS Alliance as distributed by MLS GRID,MLS#: PA1265685 Originating MLS: Peoria Area Association of Realtors
Originating MLS: Peoria Area Association of Realtors
Facts & features
Interior
Bedrooms & bathrooms
- Bedrooms: 5
- Bathrooms: 6
- Full bathrooms: 4
- 1/2 bathrooms: 2
Bedroom 1
- Level: Upper
- Dimensions: 18ft 7in x 12ft 7in
Bedroom 2
- Level: Upper
- Dimensions: 13ft 9in x 12ft 5in
Bedroom 3
- Level: Upper
- Dimensions: 12ft 1in x 10ft 11in
Bedroom 4
- Level: Upper
- Dimensions: 13ft 11in x 13ft 9in
Bedroom 5
- Level: Upper
- Dimensions: 21ft 9in x 14ft 9in
Other
- Level: Upper
- Dimensions: 14ft 0in x 13ft 11in
Other
- Level: Upper
- Dimensions: 11ft 8in x 10ft 1in
Other
- Area: 852
Additional room
- Description: Workout Room
- Level: Basement
- Dimensions: 14ft 11in x 11ft 7in
Additional room 2
- Description: Play Room
- Level: Upper
- Dimensions: 14ft 4in x 12ft 0in
Family room
- Level: Main
- Dimensions: 21ft 7in x 15ft 7in
Great room
- Level: Basement
- Dimensions: 20ft 5in x 14ft 2in
Kitchen
- Level: Upper
- Dimensions: 23ft 4in x 12ft 6in
Laundry
- Level: Main
- Dimensions: 10ft 7in x 6ft 11in
Living room
- Level: Main
- Dimensions: 16ft 8in x 13ft 3in
Main level
- Area: 1684
Recreation room
- Level: Lower
- Dimensions: 20ft 5in x 14ft 2in
Upper level
- Area: 2076
Heating
- Has Heating (Unspecified Type)
Cooling
- Central Air
Appliances
- Included: Dishwasher, Disposal, Dryer, Range Hood, Microwave, Range, Refrigerator, Washer, Water Softener Owned, Gas Water Heater
Features
- Wet Bar
- Windows: Replacement Windows
- Basement: Finished
- Number of fireplaces: 1
- Fireplace features: Family Room, Gas Log
Interior area
- Total structure area: 3,760
- Total interior livable area: 4,612 sqft
Property
Parking
- Total spaces: 3
- Parking features: Attached, On Street, Paved
- Attached garage spaces: 3
- Has uncovered spaces: Yes
- Details: Number Of Garage Remotes: 1
Features
- Levels: Two
- Patio & porch: Deck, Patio
- Has spa: Yes
- Spa features: Heated
Lot
- Size: 0.46 Acres
- Dimensions: 132 x 77 x 157 x 139
- Features: Cul-De-Sac
Details
- Parcel number: 1409257010
Construction
Type & style
- Home type: SingleFamily
- Property subtype: Single Family Residence, Residential
Materials
- Frame, Brick, Wood Siding
- Roof: Shingle
Condition
- New construction: No
- Year built: 1989
Utilities & green energy
- Sewer: Public Sewer
- Water: Public
Community & HOA
Community
- Security: Security System
- Subdivision: Edgewild
Location
- Region: Peoria
Financial & listing details
- Price per square foot: $115/sqft
- Tax assessed value: $363,630
- Annual tax amount: $11,439
- Date on market: 4/17/2026
- Cumulative days on market: 11 days
- Road surface type: Paved
Price history
| Date | Event | Price |
|---|---|---|
| 6/22/2026 | Sold | $530,000-6.2%$115/sqft |
Source:  RMLS Alliance as distributed by MLS GRID #PA1265685 Report a problem RMLS Alliance as distributed by MLS GRID #PA1265685 Report a problem | ||
| 4/29/2026 | Pending sale | $565,000$123/sqft |
Source: RMLS Alliance as distributed by MLS GRID #PA1265685 Report a problem | ||
| 4/17/2026 | Listed for sale | $565,000+94.8%$123/sqft |
Source: RMLS Alliance as distributed by MLS GRID #PA1265685 Report a problem | ||
| 5/1/2019 | Sold | $290,000-3.3%$63/sqft |
Source: RMLS Alliance as distributed by MLS GRID #PA1196536 Report a problem | ||
| 4/19/2019 | Price change | $299,900$65/sqft |
Source: RE/MAX Traders Unlimited #PA1196536 Report a problem | ||
| 4/19/2019 | Pending sale | -- |
Source: RE/MAX Traders Unlimited #PA1196536 Report a problem | ||
| 4/18/2019 | Listed for sale | $299,900$65/sqft |
Source: RE/MAX Traders Unlimited #PA1196536 Report a problem | ||
| 1/23/2019 | Pending sale | $299,900$65/sqft |
Source: RE/MAX TRADERS UNLIMITED #PA1196536 Report a problem | ||
| 7/18/2018 | Price change | $299,900-9%$65/sqft |
Source: RE/MAX TRADERS UNLIMITED #PA1196536 Report a problem | ||
| 3/7/2018 | Price change | $329,500-5.7%$71/sqft |
Source: RE/MAX TRADERS UNLIMITED #1184941 Report a problem | ||
| 1/10/2018 | Price change | $349,500-6.8%$76/sqft |
Source: RE/MAX TRADERS UNLIMITED #1184941 Report a problem | ||
| 9/15/2017 | Price change | $374,900-6.2%$81/sqft |
Source: RE/MAX TRADERS UNLIMITED #1184941 Report a problem | ||
| 6/19/2017 | Listed for sale | $399,500$87/sqft |
Source: RE/MAX TRADERS UNLIMITED #1184941 Report a problem | ||
Public tax history
| Year | Property taxes | Tax assessment |
|---|---|---|
| 2024 | $10,421 +5.3% | $121,210 +9% |
| 2023 | $9,898 +4.5% | $111,200 +6.8% |
| 2022 | $9,469 +2.2% | $104,160 +5% |
| 2021 | $9,266 -0.9% | $99,200 +1% |
| 2020 | $9,352 +5.2% | $98,220 -2% |
| 2019 | $8,888 -15.3% | $100,220 -15.6% |
| 2018 | $10,500 -0.1% | $118,810 -1% |
| 2017 | $10,509 -24.9% | $120,010 -23.7% |
| 2016 | $13,997 +2.3% | $157,280 +2% |
| 2015 | $13,689 -0.2% | $154,200 -3.7% |
| 2014 | $13,721 -0.1% | $160,050 -1.2% |
| 2013 | $13,734 -3.1% | $162,000 -4.8% |
| 2011 | $14,180 | $170,250 -6.3% |
| 2010 | -- | $181,780 +0.4% |
| 2009 | $15,326 +6% | $181,060 +2% |
| 2008 | $14,460 +11.7% | $177,510 +11.1% |
| 2007 | $12,942 +3.6% | $159,830 +3.2% |
| 2006 | $12,496 +5% | $154,890 +2.4% |
| 2005 | $11,904 +23.7% | $151,210 +22.1% |
| 1998 | $9,623 | $123,890 |
Find assessor info on the county website
Neighborhood: 61614
Nearby homes
- $3,0005 bd4 ba3.6k sqft210 E Morningside Dr, Peoria, IL 61614For Rent

- $224,4003 bd1 ba1.3k sqft487 E High Point Dr, Peoria, IL 61614Off Market
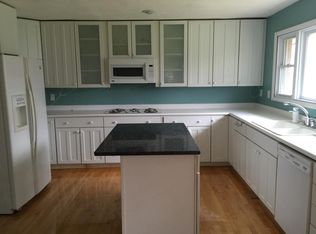
- $339,7003 bd3 ba2.4k sqft489 E High Point Dr, Peoria, IL 61614Off Market

- $391,3003 bd4 ba2.5k sqft317 E Morningside Dr, Peoria, IL 61614Off Market
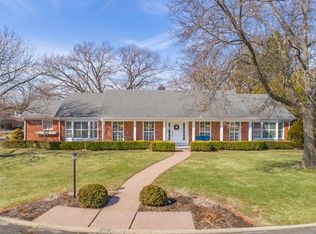
- $435,0003 bd3 ba3.6k sqft7302 N Edgewild Dr, Peoria, IL 61614Sold
- $309,9003 bd2 ba2.5k sqft483 E High Point Dr, Peoria, IL 61614Off Market
- $365,1004 bd3 ba2.6k sqft208 E Morningside Dr, Peoria, IL 61614Off Market
- $376,2005 bd4 ba4k sqft227 E Morningside Dr, Peoria, IL 61614Off Market
Nearby schools
GreatSchools rating
- 6/10Kellar Primary SchoolGrades: K-4Distance: 0.8 mi
- 5/10Charles A Lindbergh Middle SchoolGrades: 5-8Distance: 1.2 mi
- 5/10Richwoods High SchoolGrades: 9-12Distance: 1.6 mi
Schools provided by the listing agent
- High: Richwoods
Source: RMLS Alliance as distributed by MLS GRID. This data may not be complete. We recommend contacting the local school district to confirm school assignments for this home.


Get pre-qualified for a loan
At Zillow Home Loans, we can pre-qualify you in as little as 5 minutes with no impact to your credit score.An equal housing lender. NMLS #10287.
Sell for more on Zillow
Get a Zillow Showcase℠ listing at no additional cost and you could sell for .
$531,800
2% more
+$10,636
With Zillow Showcase(estimated)
$542,436
- Illinois
- Peoria County
- Peoria
- 61614
- 302 E Morningside Dr
Nearby cities
Nearby neighborhoods
Nearby zip codes
Other Peoria Topics
