Updated 4-bedroom, 3-bathroom home on a spacious corner lot in the heart of Staunton. Fully renovated in 2007 this move-in-ready home boasts updates to electrical, plumbing systems, and water heater. Additional upgrades completed in the last 3 years include a new roof, water and sewer lines, an updated kitchen with brushed stainless appliances, new flooring, and a water purification/softener system. Open-concept layout on the main with 9+ foot ceilings with a half bath and pantry tucked beneath the stairs. Main level primary suite features a tray ceiling and en-suite bath. Upstairs are three additional bedrooms, a full bath, and a laundry room. Outside is just as appealing as the interior with its newly installed vinyl privacy fence, kids playset w/climbing wall, composite-decked front porch, concrete patio, detached 2-car garage, and carport that can accommodate an additional 3 cars. Ideal location near schools, parks, and the interstate, just 40 mins to both Scott AFB and St. Louis.
Closed
Listed by: Berkshire Hathaway HomeServices Select Properties • Sandie F LaMantia • Contact: 618-978-2384
Bought with: Cisler & Associates Real Estate
$245,000
302 E Pennsylvania St, Staunton, IL 62088
4beds
1,510sqft
Single Family Residence
Built in 1940
8,349 Square Feet Lot
$257,200 Zestimate®
$162/sqft
$2,094 Estimated rent
Home value
$257,200
Estimated sales range
Not available
$2,094/mo
Zestimate® history
Owner options
List your home for rent
$2,094/mo
Rent Zestimate®
Find your next renter with Zillow Rental Manager. Plus, with online applications, you can quickly screen prospective tenants – for free.
$2,094/mo
Rent Zestimate®
Refinance and save
$1,764/mo
Est. payment
Refinancing to a lower rate could help reduce your monthly payments and save thousands over the life of the loan.
$1,764/mo
Est. payment
Explore your selling options
Work with a Zillow partner agent
Leverage their expertise and Zillow's premium Showcase listings to get your home seen by more buyers.
Get startedList with your own agent
Get your home in front of millions of buyers by listing it on Zillow.
Learn how to do itSell it yourself
Take full control of how buyers see your home on Zillow by listing For Sale by Owner (FSBO).
List your homeWhat's special
En-suite bathVinyl privacy fenceCorner lotOpen-concept layoutUpdated kitchenComposite-decked front porchTray ceiling
Zillow last checked:
Listing updated:
Listed by:
Sandie F LaMantia 618-978-2384,
Berkshire Hathaway HomeServices Select Properties
Bought with:
Jonathan T Daugherty, 475.207404
Cisler & Associates Real Estate
Source: MARIS,MLS#: 24068724 Originating MLS: Southwestern Illinois Board of REALTORS
Originating MLS: Southwestern Illinois Board of REALTORSFacts & features
Interior
Bedrooms & bathrooms
- Bedrooms: 4
- Bathrooms: 3
- Full bathrooms: 2
- 1/2 bathrooms: 1
- Main level bathrooms: 2
- Main level bedrooms: 1
Primary bedroom
- Features: Floor Covering: Luxury Vinyl Plank
- Level: Main
- Area: 195
- Dimensions: 13x15
Bedroom
- Features: Floor Covering: Carpeting
- Level: Upper
- Area: 132
- Dimensions: 11x12
Bedroom
- Features: Floor Covering: Carpeting
- Level: Upper
- Area: 132
- Dimensions: 11x12
Bedroom
- Features: Floor Covering: Carpeting
- Level: Upper
- Area: 210
- Dimensions: 15x14
Primary bathroom
- Features: Floor Covering: Luxury Vinyl Plank
- Level: Main
- Area: 66
- Dimensions: 6x11
Bathroom
- Features: Floor Covering: Luxury Vinyl Plank, Wall Covering: None
- Level: Main
- Area: 18
- Dimensions: 6x3
Bathroom
- Features: Floor Covering: Luxury Vinyl Plank
- Level: Upper
- Area: 63
- Dimensions: 7x9
Dining room
- Features: Floor Covering: Luxury Vinyl Plank
- Level: Main
- Area: 121
- Dimensions: 11x11
Kitchen
- Features: Floor Covering: Luxury Vinyl Plank
- Level: Main
- Area: 165
- Dimensions: 15x11
Laundry
- Features: Floor Covering: Luxury Vinyl Plank
- Level: Upper
- Area: 40
- Dimensions: 8x5
Living room
- Features: Floor Covering: Luxury Vinyl Plank
- Level: Main
- Area: 225
- Dimensions: 15x15
Heating
- Dual Fuel/Off Peak, Natural Gas
Cooling
- Gas, Central Air, Dual
Appliances
- Included: Dishwasher, Disposal, Dryer, Microwave, Gas Range, Gas Oven, Refrigerator, Washer, Gas Water Heater
- Laundry: 2nd Floor
Features
- Open Floorplan, Kitchen Island
- Flooring: Carpet
- Windows: Insulated Windows
- Basement: Block,Unfinished
- Has fireplace: No
- Fireplace features: None
Interior area
- Total structure area: 1,510
- Total interior livable area: 1,510 sqft
- Finished area above ground: 1,510
- Finished area below ground: 0
Property
Parking
- Total spaces: 5
- Parking features: Covered, Detached
- Garage spaces: 2
- Carport spaces: 3
- Covered spaces: 5
Features
- Levels: Two
- Patio & porch: Patio, Covered
Lot
- Size: 8,349 Square Feet
- Dimensions: 66 x 126.5
- Features: Corner Lot
Details
- Parcel number: 0100186800
- Special conditions: Standard
Construction
Type & style
- Home type: SingleFamily
- Architectural style: Traditional,Other
- Property subtype: Single Family Residence
Materials
- Vinyl Siding
Condition
- Year built: 1940
Utilities & green energy
- Sewer: Public Sewer
- Water: Public
Community & HOA
Community
- Security: Smoke Detector(s)
- Subdivision: Staunton Coal Co Add
Location
- Region: Staunton
Financial & listing details
- Price per square foot: $162/sqft
- Tax assessed value: $109,839
- Annual tax amount: $1,674
- Date on market: 11/1/2024
- Cumulative days on market: 35 days
- Listing terms: Cash,Conventional,FHA,VA Loan
- Ownership: Private
Price history
| Date | Event | Price |
|---|---|---|
| 12/5/2024 | Sold | $245,000-3.9%$162/sqft |
Source:  MARIS #24068724 Report a problem MARIS #24068724 Report a problem | ||
| 11/4/2024 | Pending sale | $255,000$169/sqft |
Source:  Berkshire Hathaway HomeServices Select Properties #24068724 Report a problem Berkshire Hathaway HomeServices Select Properties #24068724 Report a problem | ||
| 11/4/2024 | Contingent | $255,000$169/sqft |
Source: MARIS #24068724 Report a problem | ||
| 11/1/2024 | Listed for sale | $255,000+13.8%$169/sqft |
Source: MARIS #24068724 Report a problem | ||
| 11/15/2023 | Sold | $224,000-2.2%$148/sqft |
Source: MARIS #23058624 Report a problem | ||
| 11/15/2023 | Pending sale | $229,000$152/sqft |
Source: MARIS #23058624 Report a problem | ||
| 10/23/2023 | Contingent | $229,000$152/sqft |
Source: MARIS #23058624 Report a problem | ||
| 9/28/2023 | Listed for sale | $229,000$152/sqft |
Source: MARIS #23058624 Report a problem | ||
Public tax history
| Year | Property taxes | Tax assessment |
|---|---|---|
| 2024 | $2,064 +23.3% | $36,613 +8% |
| 2023 | $1,674 +6.1% | $33,901 +7% |
| 2022 | $1,578 +5.6% | $31,683 +7.8% |
| 2021 | $1,493 +0.7% | $29,377 +4% |
| 2020 | $1,483 +2.3% | $28,247 +2% |
| 2019 | $1,449 | $27,693 |
| 2018 | $1,449 -0.3% | $27,693 +5.3% |
| 2017 | $1,454 +3.7% | $26,299 |
| 2016 | $1,402 +4.5% | $26,299 |
| 2015 | $1,342 | $26,299 |
| 2014 | $1,342 +1.9% | $26,299 -2% |
| 2013 | $1,317 +0.4% | $26,836 -3% |
| 2012 | $1,312 +3.1% | $27,666 |
| 2011 | $1,272 -0.8% | $27,666 |
| 2010 | $1,282 | $27,666 |
| 2009 | -- | $27,666 |
Find assessor info on the county website
Neighborhood: 62088
Nearby homes
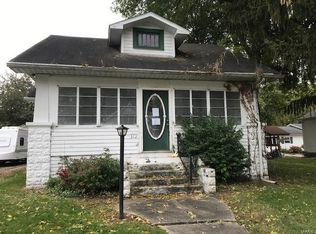
- $140,3002 bd1 ba1k sqft312 E Pennsylvania St, Staunton, IL 62088Off Market
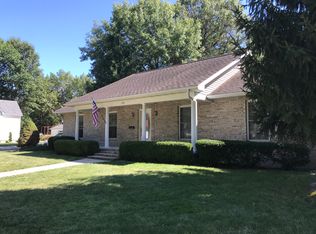
- $265,7003 bd4 ba2k sqft232 E Pennsylvania St, Staunton, IL 62088Off Market
- $56,979-- bd-- ba-- sqft206 E 1st St, Staunton, IL 62088Off Market
- $43,0982 bd1 ba780 sqft307 E Olive St, Staunton, IL 62088Off Market
- $63,582-- bd-- ba-- sqft400 E Pennsylvania St, Staunton, IL 62088Off Market
- $65,916-- bd-- ba-- sqft311 E Olive St, Staunton, IL 62088Off Market
- $130,0002 bd1 ba1.5k sqft305 E Pennsylvania St, Staunton, IL 62088Sold
- $131,300-- bd-- ba-- sqft311 E Pennsylvania St, Staunton, IL 62088Off Market
Nearby schools
GreatSchools rating
- 6/10Staunton Elementary SchoolGrades: PK-5Distance: 0.6 mi
- 8/10Staunton Jr High SchoolGrades: 6-8Distance: 0.6 mi
- 7/10Staunton High SchoolGrades: 9-12Distance: 0.6 mi
Schools provided by the listing agent
- Elementary: Staunton Dist 6
- Middle: Staunton Dist 6
- High: Staunton
Source: MARIS. This data may not be complete. We recommend contacting the local school district to confirm school assignments for this home.


Get pre-qualified for a loan
At Zillow Home Loans, we can pre-qualify you in as little as 5 minutes with no impact to your credit score.An equal housing lender. NMLS #10287.
- Illinois
- Macoupin County
- Staunton
- 62088
- 302 E Pennsylvania St
Nearby cities
Nearby zip codes
Other Staunton Topics
