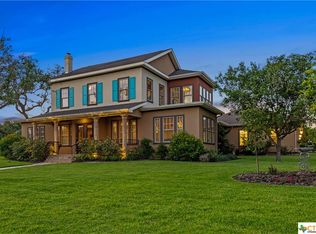
Immerse yourself in the grandeur of this exquisite Victorian home, boasting 3851 square feet in main house and approximately 600 square feet in guest house. The charm of yesteryear captivates with original stained glass window accents throughout. Three original pocket doors gracefully delineate the dining and living rooms, while the original oak flooring and parquet flooring, recently cleaned and sealed, exude warmth and character throughout. Marvel at the craftsmanship of the original transoms with beveled glass, a testament to the attention to detail found at every turn.
Embrace modern comfort seamlessly blended with historic charm as you cozy up by one of three gas fireplaces, strategically placed in the living room, master bedroom, and dining room. All bedrooms and two bathrooms situated upstairs alongside a half bath downstairs, this layout offers both practicality and privacy for family and guests alike.
Outside, enjoy the tranquility of the fully irrigated yard enveloped by mature trees, enhanced by the soothing presence of a 10,000-gallon heated fiberglass saltwater pool—an oasis of relaxation and entertainment.
The kitchen opens to living area with an inviting island, new granite countertops, and a designer tiled backsplash. Equipped with a gas cooktop, built-in oven and microwave, and dishwasher, this space seamlessly blends style and functionality to inspire culinary delights.
Additionally, this remarkable property boasts a two-level garage apartment/office, meticulously finished with full insulation and fine woodwork. Complete with two mini-split units installed in 2023, a kitchen, full bath, and ample storage.
Practical amenities abound, including a full house Generac generator ensuring uninterrupted power supply, a new lifetime roof installed in 2024, air conditioners less than 5 years old, and a 50-gallon water heater installed in 2023. With a new breaker box with 225 at the main panel.
Closed
Price Unknown
302 E Reuss Blvd, Cuero, TX 77954
3beds
3,851sqft
Single Family Residence
Built in 1901
0.37 Acres Lot
$608,000 Zestimate®
$--/sqft
$2,714 Estimated rent
Home value
$608,000
$559,000 - $657,000
$2,714/mo
Zestimate® history
Owner options
List your home for rent
$2,714/mo
Rent Zestimate®
Find your next renter with Zillow Rental Manager. Plus, with online applications, you can quickly screen prospective tenants – for free.
$2,714/mo
Rent Zestimate®
Refinance and save
Refinancing to a lower rate could help reduce your monthly payments and save thousands over the life of the loan.
Explore your selling options
Work with a Zillow partner agent
Leverage their expertise and Zillow's premium Showcase listings to get your home seen by more buyers.
Get startedList with your own agent
Get your home in front of millions of buyers by listing it on Zillow.
Learn how to do itSell it yourself
Take full control of how buyers see your home on Zillow by listing For Sale by Owner (FSBO).
List your homeWhat's special
Zillow last checked:
Listing updated:
Listed by:
Selena Condie 972-971-4626,
Texas Country Realty, LLC
Bought with:
Rebecca Dawson, TREC #0575705
Found It LLC
Source: Central Texas MLS,MLS#: 544032 Originating MLS: Victoria Area Association of REALTORS
Originating MLS: Victoria Area Association of REALTORSFacts & features
Interior
Bedrooms & bathrooms
- Bedrooms: 3
- Bathrooms: 3
- Full bathrooms: 2
- 1/2 bathrooms: 1
Bedroom
- Level: Upper
Bedroom 2
- Level: Upper
Bedroom 3
- Level: Upper
Primary bathroom
- Level: Upper
Primary bathroom
- Level: Upper
Bathroom
- Level: Lower
Other
- Level: Upper
- Dimensions: 27 x 24
Other
- Level: Lower
- Dimensions: 32 x 11
Heating
- Multiple Heating Units, Radiant
Cooling
- Central Air, 2 Units
Appliances
- Included: Dishwasher, Gas Cooktop, Disposal, Gas Water Heater, Oven, Water Heater, Some Gas Appliances, Built-In Oven, Cooktop, Microwave
- Laundry: Laundry Room
Features
- All Bedrooms Up, Attic, Breakfast Bar, Ceiling Fan(s), Chandelier, Crown Molding, Dining Area, Separate/Formal Dining Room, Entrance Foyer, Permanent Attic Stairs, Storage, Upper Level Primary, Walk-In Closet(s), Window Treatments, Granite Counters, Kitchen Island, Kitchen/Family Room Combo
- Flooring: Carpet, Parquet, Tile, Wood
- Windows: Window Treatments
- Attic: Partially Floored,Permanent Stairs
- Has fireplace: Yes
- Fireplace features: Dining Room, Gas, Living Room, Primary Bedroom
Interior area
- Total interior livable area: 3,851 sqft
Property
Parking
- Total spaces: 2
- Parking features: Attached, Converted Garage, Garage, Garage Door Opener, Oversized, Garage Faces Side
- Attached garage spaces: 2
Features
- Levels: Two
- Stories: 2
- Patio & porch: Deck
- Exterior features: Deck, Rain Gutters
- Has private pool: Yes
- Pool features: Fiberglass, Electric Heat, In Ground, Private, Salt Water
- Has spa: Yes
- Spa features: Fiberglass, Heated, In Ground, Private, See Remarks
- Fencing: Back Yard
- View description: None
- Body of water: None
Lot
- Size: 0.37 Acres
Details
- Parcel number: 13782
Construction
Type & style
- Home type: SingleFamily
- Architectural style: Victorian
- Property subtype: Single Family Residence
Materials
- HardiPlank Type, Wood Siding
- Foundation: Pillar/Post/Pier
- Roof: Composition,Shingle
Condition
- Resale
- Year built: 1901
Utilities & green energy
- Sewer: Public Sewer
- Water: Public
- Utilities for property: Electricity Available, Natural Gas Available, Trash Collection Public
Community & HOA
Community
- Features: None, Curbs
- Security: Security System Owned, Fire Alarm, Smoke Detector(s)
- Subdivision: N Heights
HOA
- Has HOA: No
Location
- Region: Cuero
Financial & listing details
- Tax assessed value: $486,920
- Annual tax amount: $7,906
- Date on market: 5/21/2024
- Cumulative days on market: 14 days
- Listing agreement: Exclusive Right To Sell
- Listing terms: Cash,Conventional
- Electric utility on property: Yes
Price history
| Date | Event | Price |
|---|---|---|
| 6/20/2024 | Sold | -- |
Source:  Central Texas MLS #544032 Report a problem Central Texas MLS #544032 Report a problem | ||
| 6/4/2024 | Pending sale | $649,500$169/sqft |
Source: Central Texas MLS #544032 Report a problem | ||
| 5/24/2024 | Contingent | $649,500$169/sqft |
Source: Central Texas MLS #544032 Report a problem | ||
| 5/21/2024 | Listed for sale | $649,500$169/sqft |
Source: Central Texas MLS #544032 Report a problem | ||
Public tax history
| Year | Property taxes | Tax assessment |
|---|---|---|
| 2025 | $7,906 +31.2% | $486,920 +30.6% |
| 2024 | $6,024 -11.1% | $372,900 +10% |
| 2023 | $6,774 +11.1% | $339,000 +19.3% |
| 2022 | $6,097 | $284,080 +12.1% |
| 2021 | -- | $253,490 -11.6% |
| 2020 | -- | $286,780 +38.4% |
| 2018 | -- | $207,210 +2.5% |
| 2017 | -- | $202,180 +5.6% |
| 2016 | -- | $191,440 -17.8% |
| 2015 | -- | $233,010 +28.5% |
| 2014 | -- | $181,390 +10.4% |
| 2013 | -- | $164,250 |
| 2012 | -- | $164,250 |
| 2011 | -- | $164,250 |
| 2010 | -- | $164,250 |
| 2009 | -- | $164,250 |
| 2008 | -- | $164,250 +0.9% |
| 2007 | -- | $162,750 |
Find assessor info on the county website
Neighborhood: 77954
Nearby homes
- $243,600-- bd-- ba2.1k sqft305 1st St #C, Cuero, TX 77954Off Market
- $826,2005 bd4 ba4.7k sqft318 E Reuss Blvd, Cuero, TX 77954Off Market
- $171,700-- bd-- ba1.4k sqft311 1st St #C, Cuero, TX 77954Off Market
- $426,200-- bd-- ba4k sqft210 E Reuss Blvd, Cuero, TX 77954Off Market
- $--3 bd2 ba1.4k sqft301 E Reuss Blvd, Cuero, TX 77954Sold
- $--2 bd2 ba1.2k sqft305 E Reuss Blvd, Cuero, TX 77954Sold
- $199,5002 bd2 ba1.6k sqft313 1st St #C, Cuero, TX 77954Off Market
- $---- bd-- ba-- sqft313 1st St, Cuero, TX 77954Off Market
Nearby schools
GreatSchools rating
- NAFrench Elementary SchoolGrades: PK-1Distance: 0.3 mi
- 4/10Cuero Junior High SchoolGrades: 6-8Distance: 0.8 mi
- 5/10Cuero High SchoolGrades: 9-12Distance: 0.6 mi
Schools provided by the listing agent
- District: Cuero ISD
Source: Central Texas MLS. This data may not be complete. We recommend contacting the local school district to confirm school assignments for this home.
- Texas
- De Witt County
- Cuero
- 77954
- 302 E Reuss Blvd
