Skip main navigation
Off market
  • $213,500

    302 E Robinson St, Lake Crystal, MN 56055

    4beds
    2,763sqft
    SingleFamily
    Built in 1890
    8,712 Square Feet Lot
    $213,500 Zestimate®
    $77/sqft
    $1,969 Estimated rent

    Home value

    $213,500

    $190,000 - $235,000

    $1,969/mo

    Zestimate® history
    Loading
    Loading...

    Owner options

    List your home for rent

    $1,969/mo

    Rent Zestimate®

    Find your next renter with Zillow Rental Manager. Plus, with online applications, you can quickly screen prospective tenants – for free.

    Learn more

    $1,969/mo

    Rent Zestimate®

    Refinance and save

    $1,075/mo

    Est. payment

    Refinancing to a lower rate could help reduce your monthly payments and save thousands over the life of the loan.

    See today's rates

    $1,075/mo

    Est. payment

    Explore your selling options

    Work with a Zillow partner agent

    Leverage their expertise and Zillow's premium Showcase listings to get your home seen by more buyers.

    Get started

    List with your own agent

    Get your home in front of millions of buyers by listing it on Zillow.

    Learn how to do it

    Sell it yourself

    Take full control of how buyers see your home on Zillow by listing For Sale by Owner (FSBO).

    List your home

    What's special

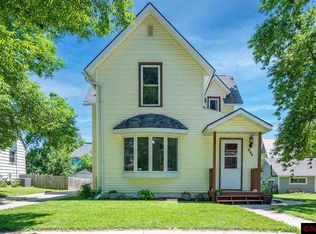
    Houses like this are truly a thing of beauty! From the minute you enter this incredibly solid and well maintained Victorian home you will appreciate the craftsmanship in the fine details of the ornate woodwork, original hardwood floors, pocket and french doors, and big open spaces with high ceilings. The main level bath has been updated with custom tile work and a stately pedestal sink. Upstairs you will find 4 bedrooms and another full bath complete with claw foot tub. From the stained glass windows, to the spacious 3 season porch, to the fenced in backyard and private deck between the home and the detached two car garage, there is so much to love. Schedule your showing today! NOTEWORTHY: All appliances, rug in dining room, table in kitchen are included in sale. Sellers to bring garage door operational and replace kitchen faucet prior to close as well. Roof was done in 2012!

    This property is off market, which means it's not currently listed for sale or rent on Zillow. This may be different from what's available on other websites or public sources.

    Facts & features

    Interior

    Bedrooms & bathrooms
    • Bedrooms: 4
    • Bathrooms: 2
    • Full bathrooms: 2
    Heating
    • Other, Gas
    Cooling
    • Other
    Appliances
    • Included: Dryer, Microwave, Range / Oven, Refrigerator, Washer
    Features
    • Flooring: Hardwood
    • Basement: Partially finished
    • Has fireplace: Yes
    Interior area
    • Total interior livable area: 2,763 sqft

    Property

    Parking
    • Parking features: Garage - Detached
    Features
    • Exterior features: Wood
    Lot
    • Size: 8,712 sqft
    Details
    • Parcel number: R091205207001

    Construction

    Type & style
    • Home type: SingleFamily
    • Architectural style: Contemporary
    Materials
    • Frame
    • Foundation: Stone
    • Roof: Asphalt
    Condition
    • Year built: 1890

    Utilities & green energy

    • Sewer: City

    Community & neighborhood

    Location
    • Region: Lake Crystal

    Other

    Other facts
    • Sub Type: Single Family
    • FUEL: Natural Gas
    • SEWER: City
    • WATER: City
    • Listing Type: Exclusive Right to Sell
    • Stories: 2 Story
    • Room Level 1: Upper
    • Room 2: Bedroom
    • Room Level 2: Upper
    • Room 3: Bedroom
    • Room Level 3: Upper
    • Room Level 5: Main
    • Room Level 6: Main
    • Room Level 7: Main
    • Room 1: Master Bedroom
    • AIR CONDITIONING: Window
    • APPLIANCES: Exhaust Fan/Hood
    • ROAD FRONTAGE: Curb/Gutters, Paved, City
    • AMENITIES-EXTERIOR: Driveway - Asphalt, Fenced Yard - Full
    • BASEMENT STYLE: Partial
    • Room Level 8: Main
    • LOT/LAND DESCRIPTION: Landscaped, Paved Streets, Corner Lot, Tree Coverage - Medium, Telephone
    • Room 4: Bedroom
    • Room Level 4: Upper
    • MECHANICALS: Water Softener-Owned, Circuit Breaker
    • Status Category: Active
    • AMENITIES: Home Warranty, Smoke Alarms (L), Window Coverings (L), Natural Woodwork, Washer/Dryer Hookups, CO Detectors (L), Broadband Available
    • Style: SF Single Family
    • Room Level 9: Upper
    • BATH DESCRIPTION: Main Floor Full Bath, Upper Level Bath
    • MANKATO SCHOOLS (L): Other
    • HEAT: Hot Water, Boiler, Radiant
    • Room 5: Living Room
    • Status: CONTNGNT-HOME INSPECTION
    • Room Level 10: Main
    • Room Level 11: Main
    • Room Level 12: Main
    • Room 10: Bathroom
    • Room 9: Bathroom
    • Room 8: Foyer
    • Room 7: Kitchen
    • Room Level 16: Main
    • Room Level 13: Main
    • Room Level 14: Main
    • Room Level 15: Lower
    • Room 15: Laundry Room
    • Room 16: Family Room
    • Tax Amount ($): 1470
    • CONSTRUCTION TYPE: Frame/Wood
    • Parcel Number: R09.12.05.207.001

    Price history

    DateEventPrice
    11/30/2018Sold$137,000$50/sqft
    Source: Public Record Report a problem
    8/30/2018Price change$137,000-2.1%$50/sqft
    Source: REALTY EXECUTIVES ASSOCIATES #7018272 Report a problem
    8/6/2018Price change$139,900-2.8%$51/sqft
    Source: REALTY EXECUTIVES ASSOCIATES #7018272 Report a problem
    7/16/2018Price change$144,000-2%$52/sqft
    Source: REALTY EXECUTIVES ASSOCIATES #7018272 Report a problem
    7/2/2018Listed for sale$147,000+20%$53/sqft
    Source: REALTY EXECUTIVES ASSOCIATES #7018272 Report a problem
    7/29/2015Sold$122,500-3.5%$44/sqft
    Source: Agent Provided Report a problem
    10/30/2014Listing removed$127,000$46/sqft
    Source: CENTURY 21 Atwood Realty, Inc. #7005267 Report a problem
    7/23/2014Price change$127,000-1.6%$46/sqft
    Source: CENTURY 21 Atwood Realty, Inc. #7005267 Report a problem
    5/13/2014Listed for sale$129,000$47/sqft
    Source: CENTURY 21 Atwood Realty, Inc. #7005267 Report a problem

    Public tax history

    YearProperty taxesTax assessment
    2025$3,616 -5.1%$175,810 -7.4%
    2024$3,810 +5.2%$189,800 -5.7%
    2023$3,620 +8%$201,200 +13.6%
    2022$3,352 +2%$177,100 +23.2%
    2021$3,286 +72%$143,700 +10.5%
    2020$1,910 $130,000
    2019$1,910 +22.9%$130,000 +1.8%
    2018$1,554 +4.3%$127,700 +1.8%
    2017$1,490 -0.5%$125,500 +4.5%
    2016$1,498 +10375.5%$120,100 +6.5%
    2015$14 -99.1%$112,800 -0.1%
    2014$1,586 $112,900 +4.9%
    2013-- $107,600
    2012-- $107,600 -9.3%
    2011-- $118,600
    2010-- $118,600

    Find assessor info on the county website

    Neighborhood: 56055

    Nearby schools

    GreatSchools rating
    Schools provided by the listing agent
    • District: Mankato #77

    Source: The MLS. This data may not be complete. We recommend contacting the local school district to confirm school assignments for this home.

    Get pre-qualified for a loan
    At Zillow Home Loans, we can pre-qualify you in as little as 5 minutes with no impact to your credit score.

    An equal housing lender. NMLS #10287.