Skip main navigation
Pending
  • $55,000

    302 E Spruce St, Redfield, KS 66769

    3beds
    1,662sqft
    Single Family Residence
    Built in 1900
    0.65 Acres Lot
    $-- Zestimate®
    $33/sqft
    $-- HOA

    What's special

    Detached garageOne bathroomSpacious corner lotGenerously sized lotDedicated workshop spaceThree bedrooms
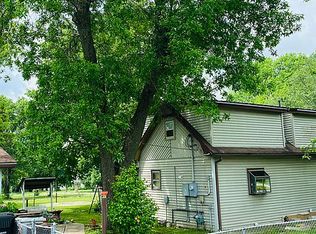
    Discover the untapped potential of this classic two-story residence, perfectly positioned on a spacious corner lot. With 1,500 square feet of living space, this home offers a fantastic canvas for those looking to customize and create their dream property. The layout features three bedrooms and one bathroom, providing a solid foundation for your renovation vision. Whether you are an investor seeking your next project or a homeowner ready to roll up your sleeves and add significant value, this fixer-upper is brimming with opportunity. The exterior highlights include a generously sized lot that offers plenty of room for landscaping, outdoor living areas, or potential expansion. A standout feature of this property is the detached garage, paired with a dedicated workshop space—an ideal setup for hobbyists, woodworkers, or anyone needing extra storage and workspace. Located in a desirable setting, this home is ready for a new chapter. Bring your imagination and your tools to transform this diamond in the rough into a true standout home. Schedule your showing today and explore the possibilities!
    14 days
    |
    262
    |
    19
    |

    Zillow last checked:

    Listing updated:

    Listed by:

    Jennifer Chester 620-228-1413,

    Crown Realty

    Source: Heartland MLS as distributed by MLS GRID,MLS#: 2635773MLS Logo

      Facts & features

      Interior

      Bedrooms & bathrooms
      • Bedrooms: 3
      • Bathrooms: 1
      • Full bathrooms: 1
      Primary bedroom
      • Features: Carpet
      • Level: First
      • Area: 117 Square Feet
      • Dimensions: 9 x 13
      Other
      • Features: Laminate Counters
      • Level: Second
      • Area: 264 Square Feet
      • Dimensions: 24 x 11
      Other
      • Features: Laminate Counters
      • Level: Second
      • Area: 315 Square Feet
      • Dimensions: 21 x 15
      Bathroom 1
      • Features: Laminate Counters
      • Level: First
      • Area: 60 Square Feet
      • Dimensions: 10 x 6
      Dining room
      • Features: Laminate Counters
      • Level: First
      • Area: 224 Square Feet
      • Dimensions: 14 x 16
      Kitchen
      • Features: Laminate Counters
      • Level: First
      • Area: 154 Square Feet
      • Dimensions: 11 x 14
      Living room
      • Features: Carpet
      • Level: First
      • Area: 140 Square Feet
      • Dimensions: 14 x 10
      Heating
      • Other
      Cooling
      • Window Unit(s)
      Appliances
      • Laundry: Laundry Room, Off The Kitchen
      Features
      • Flooring: Carpet, Other, Vinyl
      • Windows: Wood Frames
      • Basement: Crawl Space
      • Has fireplace: No
      Interior area
      • Total structure area: 1,662
      • Total interior livable area: 1,662 sqft
      • Finished area above ground: 1,662
      • Finished area below ground: 0

      Property

      Parking
      • Total spaces: 1
      • Parking features: Carport, Detached
      • Garage spaces: 1
      • Has carport: Yes
      Features
      • Patio & porch: Porch
      Lot
      • Size: 0.65 Acres
      • Dimensions: 200 x 140
      • Features: City Limits, City Lot, Corner Lot
      Details
      • Additional structures: Garage(s), Shed(s)
      • Parcel number: 0061382804006003000
      • Special conditions: Standard

      Construction

      Type & style
      • Home type: SingleFamily
      • Architectural style: Traditional
      • Property subtype: Single Family Residence
      Materials
      • Frame, Wood Siding
      • Roof: Composition
      Condition
      • Fixer
      • Year built: 1900

      Utilities & green energy

      • Sewer: Public Sewer
      • Water: Public

      Community & HOA

      Community
      • Subdivision: Other
      HOA
      • Has HOA: No
      Location
      • Region: Redfield

      Financial & listing details

      • Price per square foot: $33/sqft
      • Annual tax amount: $462
      • Date on market: 8/10/2026
      • Listing terms: Cash,Conventional
      • Ownership: Private
      • Road surface type: Paved

        Estimated market value

        Not available

        Estimated sales range

        Not available

        Not available

        Price history

        DateEventPrice
        8/14/2026Pending sale$55,000$33/sqft
        Source: Heartland MLS as distributed by MLS GRID #2635773 Report a problem
        8/10/2026Listed for sale$55,000$33/sqft
        Source: Heartland MLS as distributed by MLS GRID #2635773 Report a problem

        Public tax history

        Tax history is unavailable.

        Monthly payment

        Est. payment

        Payment breakdown

        Explore the cost of this home by adjusting the details. Changes won't be saved.
        All calculations are estimates and provided by Zillow, Inc. for informational purposes only. Actual amounts may vary.
        HOA fees may include property taxes on listings classified as Co-Ops. Contact the listing agent and/or owner for fee details.
        See how much you could borrow to make a competitive offer.

        Climate risks

        Neighborhood: 66769

        Getting around

        0 / 100
        Car-Dependent
        27 / 100
        Somewhat Bikeable

        Nearby schools

        GreatSchools rating