Skip main navigation
Sold for $1,750,000
  • Listed by: WILLS ESTATE BROKER • David Wills • Contact: 909-533-0045
    Bought with: Superior Realty
    $1,750,000

    302 E Sunset Dr N, Redlands, CA 92373

    6beds
    4,351sqft
    Single Family Residence
    Built in 2023
    0.38 Acres Lot
    $1,783,100 Zestimate®
    $402/sqft
    $6,706 Estimated rent

    Home value

    $1,783,100

    $1.66M - $1.93M

    $6,706/mo

    Zestimate® history
    Loading
    Loading...

    Owner options

    List your home for rent

    $6,706/mo

    Rent Zestimate®

    Find your next renter with Zillow Rental Manager. Plus, with online applications, you can quickly screen prospective tenants – for free.

    Learn more

    $6,706/mo

    Rent Zestimate®

    Refinance and save

    $10,995/mo

    Est. payment

    Refinancing to a lower rate could help reduce your monthly payments and save thousands over the life of the loan.

    See today's rates

    $10,995/mo

    Est. payment

    Explore your selling options

    Work with a Zillow partner agent

    Leverage their expertise and Zillow's premium Showcase listings to get your home seen by more buyers.

    Get started

    List with your own agent

    Get your home in front of millions of buyers by listing it on Zillow.

    Learn how to do it

    Sell it yourself

    Take full control of how buyers see your home on Zillow by listing For Sale by Owner (FSBO).

    List your home

    What's special

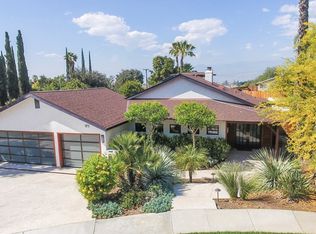
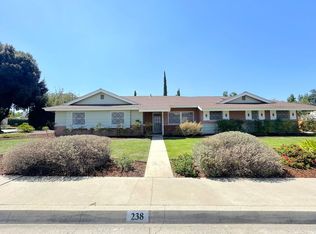
    This magnificent 2023 custom built home was constructed to the highest quality. Located in S. Redlands in the Mariposa school district & near the Redlands country club. You cannot miss this towering corner lot estate with its spectacular panoramic views and its grand entrance as you head S. on Ford St. to Sunset Dr. This pristine 2-story home has so much to offer. 6-bedrooms, 5.5 bathrooms, 4,351 Sqft . Attached In-Law / Granny quarters or Split Dwelling that has its own separate entrance with potential short term rental for additional income. Throughout the house you have 11-foot sprawling ceilings and elegant 14 inch crown molding. The kitchen has beautiful quartz countertops, a large island with bar seating, an island sink & main sink, with plenty of additional countertop & cabinet space. Plus, a walk-in pantry, double ovens, counter top stove, wine fridge, farm sink & all GE appliances. The kitchen opens up to the dining and living room. The living room has a panoramic window with its main focus on the city & mountain views. Plus, a fireplace with stone décor and plenty more cabinetry. In addition, this home features double high ceiling foyer which leads you to the formal dining room. The master bedroom is located at one end of the house for its own quietness and pleasant views. The master bathroom shower has marble stone that was hand-picked to give you the best elegant design. There are dual sinks, a large tub, a toilet room and a large walk-in closet professionally designed to maximize space. 4 bedrooms & 4 full bathrooms are located downstairs. All with quartz countertops. The large laundry room with a sink and plenty of cabinets & counter space is also located on the main floor. As you head up the hardwood steps of the stairwell, you arrive to a huge loft, great for entertaining or just laying back to relax. The loft has a small mini bar area, custom cabinets and a ½ bath. You can also step out to the balcony from the loft to be at Ahhhh with fresh air and more amazing views from here, especially at night. You will have plenty of remarkable 4th of July’s firework shows from here. There are 2 additional bedrooms upstairs with a Jack n Jill style bathroom. This home has a gated entrance, a 3-car garage with epoxy flooring. Plenty of parking and space for an RV or toys. Along with space for a pool if you desire. There are gutters throughout the house. The landscape has drought tolerant plants and yet more amazing views from the front of the house.

    Zillow last checked:

    Listing updated:

    Listed by:

    David Wills DRE #01346255 909-268-6888,

    WILLS ESTATE BROKER

    Bought with:

    Balvinder Singh, DRE #01051790

    Superior Realty

    Source: CRMLS,MLS#: EV23161291MLS LogoOriginating MLS: California Regional MLS

    Facts & features

    Interior

    Bedrooms & bathrooms
    • Bedrooms: 6
    • Bathrooms: 6
    • Full bathrooms: 5
    • 1/2 bathrooms: 1
    • Main level bathrooms: 1
    • Main level bedrooms: 1
    Rooms
    • Room types: Bathroom, Entry/Foyer, Family Room, Kitchen, Laundry, Loft, Living Room, Primary Bedroom, Other, Pantry, Dining Room
    Primary bedroom
    • Features: Main Level Primary
    Bathroom
    • Features: Dual Sinks, Low Flow Plumbing Fixtures, Quartz Counters, Soaking Tub, Walk-In Shower
    Kitchen
    • Features: Kitchen Island, Quartz Counters, Self-closing Cabinet Doors, Self-closing Drawers, Walk-In Pantry
    Other
    • Features: Walk-In Closet(s)
    Pantry
    • Features: Walk-In Pantry
    Heating
    • Central
    Cooling
    • Central Air, Dual
    Appliances
    • Included: Double Oven, Dishwasher, ENERGY STAR Qualified Appliances, ENERGY STAR Qualified Water Heater, Gas Cooktop, Disposal, Gas Water Heater, Microwave, Refrigerator, Tankless Water Heater, Water Heater
    • Laundry: Gas Dryer Hookup, Inside, Laundry Room
    Features
    • Balcony, Block Walls, Crown Molding, Separate/Formal Dining Room, Eat-in Kitchen, High Ceilings, In-Law Floorplan, Open Floorplan, Pantry, Quartz Counters, Recessed Lighting, See Remarks, Jack and Jill Bath, Loft, Main Level Primary, Walk-In Pantry, Walk-In Closet(s)
    • Doors: Double Door Entry
    • Has fireplace: Yes
    • Fireplace features: Electric, Living Room
    • Common walls with other units/homes: No Common Walls
    Interior area
    • Total interior livable area: 4,351 sqft

    Property

    Parking
    • Total spaces: 3
    • Parking features: Concrete, Door-Multi, Driveway Up Slope From Street, Garage, Gated, Garage Faces Rear, RV Access/Parking
    • Attached garage spaces: 3
    Features
    • Levels: Two
    • Stories: 2
    • Entry location: 1
    • Patio & porch: Front Porch
    • Exterior features: Rain Gutters
    • Pool features: None
    • Spa features: None
    • Fencing: Block
    • Has view: Yes
    • View description: City Lights, Hills, Mountain(s), Neighborhood, Panoramic
    Lot
    • Size: 0.38 Acres
    • Features: 0-1 Unit/Acre, Corner Lot, Drip Irrigation/Bubblers, Front Yard, Landscaped, Sprinkler System, Yard
    Details
    • Parcel number: 0174253050000
    • Special conditions: Standard

    Construction

    Type & style
    • Home type: SingleFamily
    • Architectural style: Custom
    • Property subtype: Single Family Residence
    Materials
    • Concrete, Steel
    • Foundation: Slab
    • Roof: Tile
    Condition
    • Turnkey
    • New construction: Yes
    • Year built: 2023

    Utilities & green energy

    • Sewer: Public Sewer
    • Water: Public
    Green energy
    • Energy efficient items: Appliances, Water Heater

    Community & HOA

    Community
    • Features: Curbs, Park, Sidewalks
    • Security: Carbon Monoxide Detector(s), Fire Sprinkler System, Smoke Detector(s)
    Location
    • Region: Redlands

    Financial & listing details

    • Price per square foot: $402/sqft
    • Tax assessed value: $1,785,000
    • Annual tax amount: $22,078
    • Date on market: 9/13/2023
    • Cumulative days on market: 140 days
    • Listing terms: Cash,Conventional,Submit
    • Road surface type: Paved

    Price history

    DateEventPrice
    3/15/2024Sold$1,750,000-2.7%$402/sqft
    Source: CRMLS #EV23161291 Report a problem
    3/5/2024Pending sale$1,799,000$413/sqft
    Source: CRMLS #EV23161291 Report a problem
    2/1/2024Contingent$1,799,000$413/sqft
    Source: CRMLS #EV23161291 Report a problem
    10/30/2023Price change$1,799,000-2.8%$413/sqft
    Source: CRMLS #EV23161291 Report a problem
    10/18/2023Price change$1,849,9990%$425/sqft
    Source: CRMLS #EV23161291 Report a problem
    9/13/2023Listed for sale$1,850,000+224.6%$425/sqft
    Source: CRMLS #EV23161291 Report a problem
    3/30/2018Sold$570,000+14.5%$131/sqft
    Source: Public Record Report a problem
    5/22/2007Sold$498,000$114/sqft
    Source: Public Record Report a problem

    Public tax history

    YearProperty taxesTax assessment
    2025$22,078 +34.8%$1,785,000 +28.3%
    2024$16,383 +88.3%$1,390,754 +91.3%
    2023$8,702 +42.3%$727,013 +43%
    2022$6,116 +172.1%$508,347 +182.8%
    2021$2,247 +1.5%$179,751 +1%
    2020$2,214 -69.3%$177,908 -69.4%
    2019$7,212 +9.3%$581,400 +8.8%
    2018$6,598 +2.3%$534,600 +3.5%
    2017$6,448 $516,500 +7%
    2016$6,448 +6.1%$482,700 +8%
    2015$6,079 +7.1%$447,000 +7.5%
    2014$5,676 $416,000 +14.2%
    2013-- $364,300
    2012-- $364,300
    2011-- $364,300
    2010-- $364,300 -8%
    2009-- $396,000 -22%
    2008-- $507,960 +548.1%
    2007-- $78,371 +2%
    2006-- $76,834 +2%
    2005-- $75,328 +2%
    2004-- $73,851 +1.9%
    2003-- $72,498 +2%
    2002-- $71,077 +2%
    2001-- $69,684 +2%
    2000-- $68,317
    Find assessor info on the county website

    Neighborhood: 92373

    Nearby schools

    GreatSchools rating
    Get a cash offer in 3 minutes
    Find out how much your home could sell for in as little as 3 minutes with a no-obligation cash offer.
    Estimated market value
    $1,783,100
    Get a cash offer in 3 minutes
    Find out how much your home could sell for in as little as 3 minutes with a no-obligation cash offer.
    Estimated market value
    $1,783,100