Welcome home to this charming 3-bedroom home in the heart of Garnavillo! This home provides an incredible opportunity for the first-time buyers, downsizers, or anyone looking to enjoy the peaceful lifestyle of Northeast Iowa. The generous lot offers ample room for gardening, outdoor entertaining, or creating your own private backyard oasis in the fenced in yard. Whether you are looking for a starter home or a property with great bones to add your personal touch, this Garnavillo gem is priced to sell so call today!
Pending
$125,000
302 E Van Buren St, Garnavillo, IA 52049
3beds
1,680sqft
Single Family Residence
Built in 1889
0.38 Acres Lot
$123,800 Zestimate®
$74/sqft
$-- HOA
What's special
Fenced in yardOutdoor entertainingPrivate backyard oasisAmple room for gardeningGenerous lot
- 41 days
- 7
- 0
Likely to sell faster than
Zillow last checked:
Listing updated:
Listed by:
Nathan Trappe 563-880-2222,
Allen Real Estate Company, LLC
Source: Northeast Iowa Regional BOR as distributed by MLS GRID,MLS#: 20264016
Facts & features
Interior
Bedrooms & bathrooms
- Bedrooms: 3
- Bathrooms: 1
- Full bathrooms: 1
Rooms
- Room types: 1st Floor Entry
Primary bedroom
- Level: Main
- Area: 144 Square Feet
- Dimensions: 12x12
Other
- Level: Upper
Other
- Level: Main
Other
- Level: Lower
Dining room
- Level: Main
- Area: 162.5 Square Feet
- Dimensions: 12'6x13
Family room
- Level: Second
- Area: 156 Square Feet
- Dimensions: 12x13
Kitchen
- Level: Main
- Area: 124 Square Feet
- Dimensions: 8x15'6
Living room
- Level: Main
- Area: 285 Square Feet
- Dimensions: 15x19
Heating
- Forced Air, Natural Gas
Cooling
- Ceiling Fan(s), Central Air
Appliances
- Included: Appliances Negotiable, Gas Water Heater
- Laundry: Lower Level, Washer Hookup
Features
- Ceiling Fan(s)
- Basement: Block,Concrete,Interior Entry,Floor Drain,Stone/Rock,Unfinished
- Has fireplace: No
- Fireplace features: None
Interior area
- Total interior livable area: 1,680 sqft
- Finished area below ground: 0
Property
Parking
- Total spaces: 2
- Parking features: Detached Garage, Workshop in Garage
- Carport spaces: 2
Features
- Levels: Two
- Patio & porch: Deck
- Exterior features: Garden
- Fencing: Fenced
Lot
- Size: 0.38 Acres
- Dimensions: 124x132
- Features: Landscaped, Corner Lot
Details
- Parcel number: 2918444007
- Zoning: R-1
- Special conditions: Standard
Construction
Type & style
- Home type: SingleFamily
- Property subtype: Single Family Residence
Materials
- Vinyl Siding
- Roof: Steel
Condition
- Year built: 1889
Utilities & green energy
- Sewer: Public Sewer
- Water: Public
Community & HOA
Community
- Features: Sidewalks
- Security: Smoke Detector(s)
Location
- Region: Garnavillo
Financial & listing details
- Price per square foot: $74/sqft
- Tax assessed value: $91,587
- Annual tax amount: $1,020
- Date on market: 8/25/2026
- Cumulative days on market: 41 days
- Road surface type: Gravel
Estimated market value
$123,800
$118,000 - $130,000
$1,240/mo
Price history
| Date | Event | Price |
|---|---|---|
| 8/27/2026 | Pending sale | $125,000$74/sqft |
Source:  Northeast Iowa Regional BOR as distributed by MLS GRID #20264016 Report a problem Northeast Iowa Regional BOR as distributed by MLS GRID #20264016 Report a problem | ||
| 8/25/2026 | Listed for sale | $125,000$74/sqft |
Source: Northeast Iowa Regional BOR as distributed by MLS GRID #20264016 Report a problem | ||
Public tax history
| Year | Property taxes | Tax assessment |
|---|---|---|
| 2025 | $884 -7.5% | $91,587 +18.5% |
| 2024 | $956 -9% | $77,286 |
| 2023 | $1,050 +3.1% | $77,286 +18.5% |
| 2022 | $1,018 -2.1% | $65,216 |
| 2021 | $1,040 -12.9% | $65,216 +2.9% |
| 2020 | $1,194 +3.8% | $63,379 |
| 2019 | $1,150 -0.3% | $63,379 +4.8% |
| 2018 | $1,154 +20.9% | $60,491 |
| 2017 | $954 +40.3% | $60,491 +39.3% |
| 2015 | $680 +13.7% | $43,420 +8.1% |
| 2014 | $598 +1.7% | $40,155 +2.8% |
| 2013 | $588 -1.3% | $39,053 |
| 2012 | $596 +8% | $39,053 |
| 2011 | $552 +5.3% | $39,053 +4.7% |
| 2010 | $524 +2.3% | $37,286 |
| 2007 | $512 +16.9% | -- |
| 2005 | $438 | -- |
Find assessor info on the county website
Monthly payment
Est. payment
Payment breakdown
Explore the cost of this home by adjusting the details. Changes won't be saved.Climate risks
Neighborhood: 52049
Nearby schools
Schools provided by the listing agent
- Elementary: Clayton Ridge Elementary School
- Middle: Clayton Ridge
- High: Clayton Ridge
Source: Northeast Iowa Regional BOR as distributed by MLS GRID. This data may not be complete. We recommend contacting the local school district to confirm school assignments for this home.
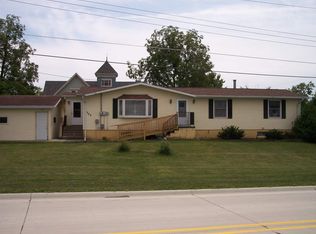
Similar homes
- $117,5002 bd1 ba1.2k sqft254 Mallard Ln, Garnavillo, IA 52049For Sale
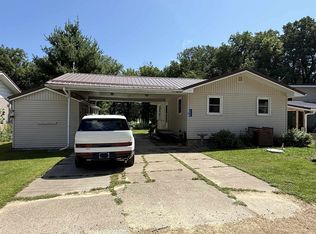
 MLS ID #155531, Courtney Olson, Ole's 5 Star Realty, LLC. East Central Iowa AOR as distributed by MLS GRID
 - $136,0002 bd2 ba1k sqft703 N Main St, Elkader, IA 52043For Sale
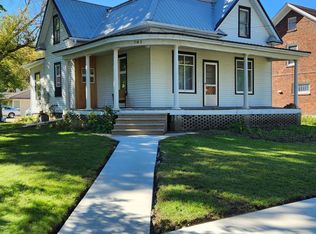 MLS ID #20264278, Lance J Amsden, EXIT Realty Driftless Group. Northeast Iowa Regional BOR as distributed by MLS GRID
 - $109,9003 bd2 ba1.3k sqft610 Dewey St, Cassville, WI 53806For Sale
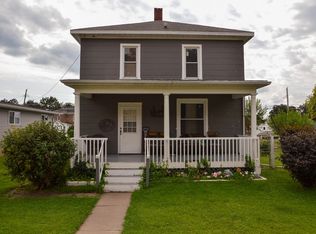 MLS ID #2031887, Jonathan Miles. SCWMLS
 - $125,0002 bd1 ba1.1k sqft9866 Rattlesnake Rd, Cassville, WI 53806For Sale
 MLS ID #2027425, Brad Klaas. SCWMLS
 - $185,0004 bd2 ba1.8k sqft108 2nd St SW, Elkader, IA 52043For SaleMLS ID #154456, Jeff Marcks, EXIT Realty Driftless Group. East Central Iowa AOR as distributed by MLS GRID
- $180,0006 bd4 ba1.8k sqft412 Main St, Colesburg, IA 52035For SaleMLS ID #155183, Jerry Elbert, EXIT Unlimited. East Central Iowa AOR as distributed by MLS GRID
