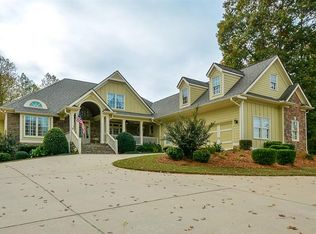
Welcome home to this stunning, showstopper executive ranch home, featuring a luxurious master suite conveniently located on the main floor. The beautifully extended patio with stone finishes is the perfect space to enjoy those peaceful summer nights. The moment you step into this home, you will be captivated by the expansive open spaces, light-filled rooms and beautiful hardwood floors. The spacious open foyer, complete with a cozy sitting area, sets the stage for the elegance and comfort that awaits you. The great room is a highlight with built-in-bookshelves, a charming reading nook, and a stacked stone fireplace. The Chef's Kitchen is timeless featuring stainless steel appliances, including a new dishwasher and built-in microwave. Boasting an abundance of cabinet space, rich dark solid wood cabinetry and the counter space is abundant with a large island for preparations for a dinner party or the holidays. This home is truly special, featuring a spacious keeping room with a stacked stone fireplace adjacent to the open kitchen, as well as a separate kitchen eating area. While in the keeping room, look up to admire the solid wood vaulted ceiling adorned with a beautiful, eye-catching, one-of-a-kind ceiling fan. You cannot help but notice the exquisite crown molding and millwork throughout the first floor of this home. The cozy dining room has a tray ceiling and a stacked stone fireplace, with enough space to comfortably seat 12 or more people. There are a total of 3 fireplaces on the first floor of this home. The mud room is immensely spacious with a designated space for hanging coats, umbrellas, school bags. There is a laundry sink with new granite counters and built-in-cabinets. The master suite on the main floor eagerly awaits you and is spacious enough for a king bed and other large pieces. There are his/her walk-in closets and a master bathroom that has new mirrors, gorgeous chandelier lighting, granite counter tops and a heated towel rack for those cold winter mornings. The terrace level is open to the foyer and features hardwood to the second floor. You will be pleasantly surprised to discover a complete second living area on the terrace level, perfect for a mother-in-law suite or a teen suite. There are four additional large bedrooms that all have walk in closets. Pay special attention to the new lighting, custom accent walls, wainscoting, handmade barn doors and the hand scraped floor. The bathroom to the right of the stairs is completely renovated with everything including beautiful new tile. There is an en-suite bathroom on the opposite side of the terrace level that has been recently updated. There is lots of ample storage space on the terrace level ideal for keeping your holiday boxes and other belongings. The septic is located in the front yard, providing ample space in the backyard for your dream built-in-pool and firepit. This yard is professionally landscaped and is the largest lot in the subdivision with over an acre of property. This home has 4 zone 360 irrigation system in the front and the backyard, your lawn and flowers will stay beautiful. There is plenty of space between you and your neighbor. The extended deck has been updated, there is a new HVAC on the terrace level as well as a hybrid electric 80-gallon water heater that acts also as a dehumidifier. This cul-de-sac has only a few homes offering a very private setting with open, spacious lots. You cannot help but fall in love with this beauty! This home will absolutely give the WOW factor!
Closed
Zillow last checked:
Listing updated:
Bought with:
Sarah Holt, 347009
Greystone Real Estate, LLC
Source: GAMLS,MLS#: 10336786
Price history
| Date | Event | Price |
|---|---|---|
| 1/16/2025 | Sold | $862,500-1.9%$177/sqft |
Source:  GAMLS #10336786 Report a problem GAMLS #10336786 Report a problem | ||
| 10/24/2024 | Pending sale | $879,000$180/sqft |
Source:  FMLS GA #7412954 Report a problem FMLS GA #7412954 Report a problem | ||
| 8/29/2024 | Price change | $879,000-2.3%$180/sqft |
Source: FMLS GA #7412954 Report a problem | ||
| 8/5/2024 | Price change | $899,900-2.7%$184/sqft |
Source: FMLS GA #7412954 Report a problem | ||
| 7/11/2024 | Listed for sale | $924,900+154.4%$190/sqft |
Source: FMLS GA #7412954 Report a problem | ||
| 6/8/2017 | Sold | $363,500+4.3%$75/sqft |
Source:  FMLS GA #5828965 Report a problem FMLS GA #5828965 Report a problem | ||
| 5/3/2017 | Pending sale | $348,400$71/sqft |
Source: CHAPMAN HALL PROFESSIONALS #5828965 Report a problem | ||
| 4/19/2017 | Listed for sale | $348,400-22.4%$71/sqft |
Source: CHAPMAN HALL PROFESSIONALS #5828965 Report a problem | ||
| 1/6/2005 | Sold | $449,200$92/sqft |
Source: Public Record Report a problem | ||

Get a cash offer in 3 minutes
Find out how much your home could sell for in as little as 3 minutes with a no-obligation cash offer.
Estimated market value
$862,400
