
Welcome to 302 Eagle Glen Court, an impressive 4-bedroom, 3-bathroom split entry home nestled in the heart of Raymore, Missouri. This charming residence offers a perfect blend of modern comfort and classic elegance, boasting a spacious 3-car garage for ample parking and storage.
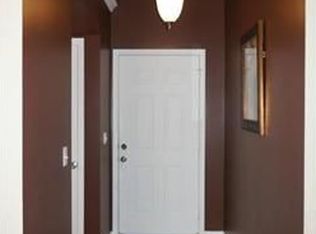
Step inside to discover an inviting living area flooded with natural light, seamlessly connected to the dining area and kitchen, making it ideal for both relaxation and entertaining. The well-appointed kitchen features sleek countertops, stainless steel appliances, and abundant cabinet space, complemented by a convenient breakfast bar.
The primary suite offers a retreat-like experience with a generously sized bedroom and an ample walk-in closet, providing plenty of storage space. The ensuite bathroom boasts dual vanities, a soaking tub, and a separate shower, creating a spa-like oasis for relaxation and rejuvenation.
Additional bedrooms provide versatility and comfort, perfect for accommodating family members or guests. Step outside to explore the private backyard oasis, complete with an expansive patio ideal for al fresco dining and outdoor gatherings.
Conveniently located near shopping, dining, parks, and top-rated schools, this home offers the epitome of suburban living with easy access to urban amenities. Don't miss this opportunity to experience luxury living at its finest in Raymore's premier Eagle Glen community. Schedule your showing today and make 302 Eagle Glen Court your new home sweet home.
Sold
Zillow last checked:
Listing updated:
Bought with:
Coldwell Banker Uplife Realty
Source: Heartland MLS as distributed by MLS GRID,MLS#: 2479492
Price history
| Date | Event | Price |
|---|---|---|
| 8/30/2024 | Sold | -- |
Source:  Heartland MLS as distributed by MLS GRID #2479492 Report a problem Heartland MLS as distributed by MLS GRID #2479492 Report a problem | ||
| 8/1/2024 | Pending sale | $330,000$181/sqft |
Source: Heartland MLS as distributed by MLS GRID #2479492 Report a problem | ||
| 7/12/2024 | Price change | $330,000-2.9%$181/sqft |
Source: Heartland MLS as distributed by MLS GRID #2479492 Report a problem | ||
| 6/26/2024 | Price change | $340,000-2.9%$186/sqft |
Source: Heartland MLS as distributed by MLS GRID #2479492 Report a problem | ||
| 6/11/2024 | Price change | $350,000-2.2%$192/sqft |
Source: Heartland MLS as distributed by MLS GRID #2479492 Report a problem | ||
| 5/29/2024 | Price change | $358,000-1.9%$196/sqft |
Source: Heartland MLS as distributed by MLS GRID #2479492 Report a problem | ||
| 5/6/2024 | Price change | $365,000-2.7%$200/sqft |
Source: Heartland MLS as distributed by MLS GRID #2479492 Report a problem | ||
| 4/16/2024 | Price change | $375,000-2.6%$205/sqft |
Source: Heartland MLS as distributed by MLS GRID #2479492 Report a problem | ||
| 3/25/2024 | Listed for sale | $385,000$211/sqft |
Source: Heartland MLS as distributed by MLS GRID #2479492 Report a problem | ||
| 6/22/2022 | Listing removed | -- |
Source: Zillow Rental Network Premium Report a problem | ||
| 5/31/2022 | Listed for rent | $2,045$1/sqft |
Source: Zillow Rental Network Premium Report a problem | ||
| 3/30/2022 | Listing removed | -- |
Source: Zillow Rental Network Premium Report a problem | ||
| 3/17/2022 | Listed for rent | $2,045+10.8%$1/sqft |
Source: Zillow Rental Network Premium Report a problem | ||
| 7/30/2020 | Listing removed | $1,845$1/sqft |
Source: RentersWarehouse Report a problem | ||
| 6/2/2020 | Listed for rent | $1,845+8.8%$1/sqft |
Source: RentersWarehouse Report a problem | ||
| 2/24/2019 | Listing removed | $1,695$1/sqft |
Source: Renters Warehouse Report a problem | ||
| 2/5/2019 | Listed for rent | $1,695$1/sqft |
Source: Renters Warehouse Report a problem | ||
| 6/13/2014 | Sold | -- |
Source: Heartland MLS as distributed by MLS GRID #1864612 Report a problem | ||

Get a cash offer in 3 minutes
Find out how much your home could sell for in as little as 3 minutes with a no-obligation cash offer.
Estimated market value
$345,400
